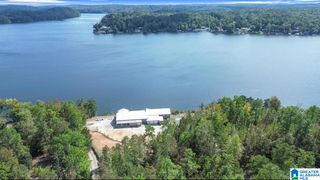
$1,200,000
1046 COUNTY ROAD 542, Verbena, AL 36091
- 5 beds |
- 4 baths |
- 5,640 sqft
 Single-Family Home
  Built in 2013
  0.36acre lot
 2 car garage
  $213/sqft
  Listed 2 months ago
Property Description
Stunning 5BR/3 & 1/2BA lakefront home on Lake Mitchell – Cargile Creek with over 5,000 SF of beautifully designed living space! This one-of-a-kind property features impeccable craftsmanship, a grand layout made for entertaining, and breathtaking water frontage. Enjoy a gourmet kitchen with island, prep sink, breakfast bar, and butler’s pantry—plus a second full kitchen in the basement with private living quarters, perfect for guests or multi-generational living. Step outside to your 3-stall enclosed boathouse, multi-level boat dock with an open sun deck, and unbeatable lake views. Whether you're hosting or relaxing, this home delivers luxury lake living at its finest.
- Listing Status:
- Pending
- Date Added:
- April 21, 2026
- Data Last Updated:
- July 6, 2026 at 1:58PM
- Listing Office:
- RealtySouth - Chilton II : +1 (205) 755-7719
- Listing Agent:
- Cindy Porter : (205) 351-1892
- MLS ID:
- 21450799

- General: Bay WindowCentral VacuumFrench DoorsRecess LightingSafe Room/Storm CellarSecurity SystemSplit Bedroom
- Rooms: Bedroom (ROOM)Dining Room (ROOM)Full Bath (ROOM)Half Bath (ROOM)Kitchen (ROOM)Laundry (ROOM)Master Bath (ROOM)Master Bedroom (ROOM)
- Kitchen: Breakfast BarButlers PantryEating AreaIslandCooktop-ElectricCooktop-GasDishwasher Built-InDisposalMicrowave Built-InOven-ElectricSelf-CleaningSome Stainless Appl
- Laundry: RoomUtility SinkWasher Hookup
- Basement: Full BasementAll FinishedDaylight Basement
- Flooring: HardwoodTile Floor
- A/C: 3+ Systems (COOL)Central (COOL)Heat Pump (COOL)
- Heating: 3+ Systems (HEAT)Central (HEAT)Heat Pump (HEAT)Propane Gas
- Fireplace: Family Room (FIREPL)Living Room (FIREPL)OutdoorsGas (FIREPL)WoodburningStone (FIREPL)Fireplaces: 3
- Eco/Green Feature: Ceiling FansDoub Paned Windows
- General: Boat House PrivateFireplaceLighting SystemSprinkler SystemPorch
- Parking: AttachedBoat ParkingDriveway ParkingParking (MLVL)
- General: Siding-Hardiplank1.5-StoryBasement
- HOA Amenities: Boat LaunchBoat Storage FacilityBoats-Motorized AllowedFishingMarinaParkRiverSkiing AllowedSwimming Allowed
- County: Chilton
- Zoning: LOT 5 & 14 OF LOT 6 THAT JOINSLOT 5 GRAVEL BEACH 4-21-1619-02-04-0-002-005.000
- View: Lake/Water ViewView
- Waterfront: 125
- Water: Public Water
- Sewer: Septic
This listing courtesy of Cindy Porter , RealtySouth - Chilton II
Monthly Payment
$Est. Payment
- Principal & Interest $
- Property Taxes $
- Home Insurance $
- VA Funding Fee $