1132 NINA'S WAY, Vestavia Hills, AL 35243
- 4 beds |
- 4 baths |
- 2,747 sqft
 Single-Family Home
  Built in 2026
  5,227sqft lot
 2 car garage
  $264/sqft
  Listed 1 month ago
Property Description
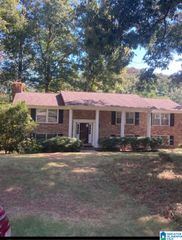
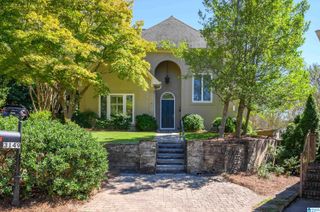
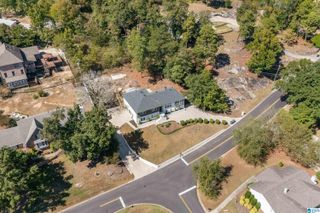
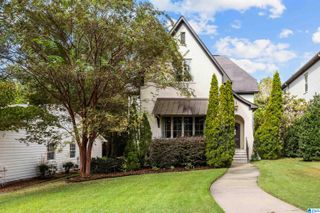
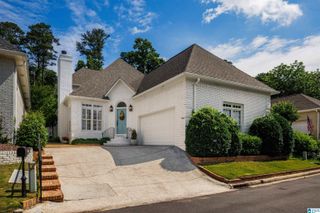
Location Location Location!!! Location, location, location! We are so excited to share this beautiful new home design with you. It features wonderful high-end amenities and modern finishes throughout, including gorgeous quartz counters, painted cabinetry, and aluminum-clad windows. The primary suite is a true retreat with warm hardwood flooring, a tranquil shower, and a spacious walk-in closet with built-in shelving. At the heart of the home, the open kitchen features 10-foot ceilings, a large island, a custom pine ceiling, and a stainless steel gas range and refrigerator. The upper level offers plenty of space for everyone with three bedrooms, two bathrooms, a flexible bonus room or office, and a lovely open loft. Construction has just begun, so you are in time to personalize the space and pick your favorite design selections. Please note the photos show a previously completed home to help you envision the final look. We would love for you to come see us!
- Listing Status:
- Active
- Date Added:
- September 1, 2026
- Data Last Updated:
- October 5, 2026 at 7:58PM
- Listing Office:
- CRE Residential LLC : (205) 369-5187
- Listing Agent:
- Kelli Mack : 205-396-6736
- MLS ID:
- 21463796

- General: PorchSprinkler System
- Parking: Attached
- General: 1 Side BrickSiding-HardiplankSiding-Wood2+ StorySlab
- HOA Amenities: Gate Entrance/CommStreet LightsCommon Grounds MntcReserve for ImprovementsUtilities for Comm Areas
- County: Jefferson
- Zoning: Lot 2 Rocky Ridge SubdivisionAKA “Woodruff Cottages”28-00-32-3-002-043.012
- Water: Public Water
- Sewer: Connected
This listing courtesy of Kelli Mack , CRE Residential LLC
Monthly Payment
- Principal & Interest $
- Property Taxes $
- Home Insurance $
- VA Funding Fee $

 New - 1 day ago