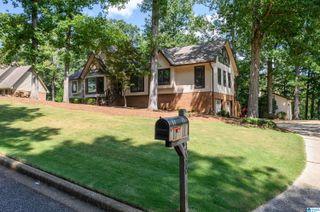
2901 SMYER ROAD, Vestavia Hills, AL 35216
- 4 beds |
- 4 baths |
- 4,001 sqft
 Single-Family Home
  Built in 1974
  1.17acre lot
 2 car garage
  $219/sqft
  Listed 2 months ago
Property Description
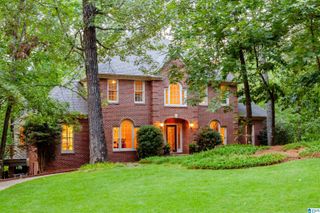
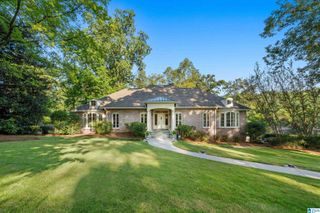
BACK TO MARKET AT NO FAULT OF SELLER! Situated on a private 1.25± acre lot in the heart of Vestavia, this spacious home offers over 4,000 square feet with a versatile floor plan designed for comfortable everyday living and entertaining. The main level features generous living spaces filled with natural light, soaring ceilings, and seamless flow throughout. The top floor includes two ensuite bedrooms, including a spacious primary suite with a brand-new, beautifully renovated bathroom featuring timeless finishes. Additional bedrooms and flexible living space on the bottom floor provide plenty of room for family, guests, a home office, or recreation. And with plenty of green space for kids to play or entertain, it offers the privacy and feel of a retreat while still being minutes from everything. Located just minutes from Vestavia’s award-winning schools, shopping, dining. If you’ve been searching for room to spread out without sacrificing convenience, 2901 Smyer Road is the one to see.
- Listing Status:
- Active
- Date Added:
- July 22, 2026
- Data Last Updated:
- October 6, 2026 at 3:56AM
- Listing Office:
- Keller Williams Realty Vestavia : 205-397-6500
- Listing Agent:
- Heather Goss : 205-563-0456
- MLS ID:
- 21459909

- General: Porch
- Parking: Driveway ParkingParking (MLVL)
- General: Concrete/BlockShingleSiding-WoodStone (CONST)Wood2+ StoryBasement
- County: Jefferson
- Zoning: LOT 13 VESTAVIA HILLS 14TH ADD ADD 82/10028-00-17-4-001-009.000
- Water: Public Water
- Sewer: Septic
This listing courtesy of Heather Goss , Keller Williams Realty Vestavia
Monthly Payment
- Principal & Interest $
- Property Taxes $
- Home Insurance $
- VA Funding Fee $

 New - 23 hours ago