3504 BRENT DRIVE, Vestavia Hills, AL 35243
- 3 beds |
- 2 baths |
- 1,830 sqft
 Single-Family Home
 Built in 1974
 0.51acre lot
 2 car garage
 $230/sqft
 Listed 18 days ago
Property Description
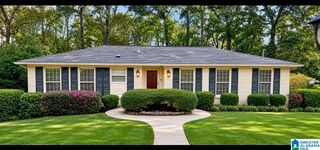
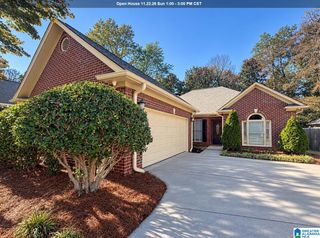
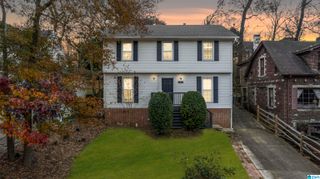
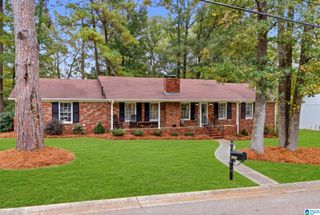
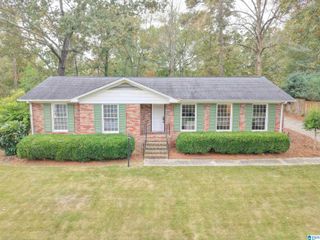
Welcome to this charming 3/2 brick home in Cahaba Heights, zoned for Vestavia Schools and just minutes from The Summit shopping and restaurants. The bright, inviting living and dining rooms offer plenty of space to entertain, while the spacious kitchen opens to a warm family room with a brick fireplace. In the kitchen, you’ll find cherry cabinets with soft-close drawers, granite countertops, coffee bar, and a floating island. Solid hickory hardwood floors run throughout the main living area and the gorgeous master bath adds the right touch of elegance. Step out from the kitchen onto the two-level deck overlooking your private, wooded backyard. Downstairs, the full walkout basement offers plenty of room for storage or future expansion possibilities, with access to the lower deck. Schedule your showing and come see it for yourself!
- Listing Status:
- Active
- Date Added:
- October 31, 2026
- Data Last Updated:
- November 19, 2026 at 2:56AM
- Listing Office:
- RealtySouth-Inverness Office : 205-991-6565
- Listing Agent:
- Kelley Jo Brand : 2052298080
- MLS ID:
- 21468340

- General: None
- Parking: Basement Parking
- General: 4 Sides Brick1-StoryBasement
- County: Jefferson
- Zoning: LOT 4 BRENTWOOD HIGHLANDS 1ST ADD28-00-23-2-010-002.000
- Water: Public Water
- Sewer: Septic
This listing courtesy of Kelley Jo Brand , RealtySouth-Inverness Office
Monthly Payment
- Principal & Interest $
- Property Taxes $
- Home Insurance $
- VA Funding Fee $