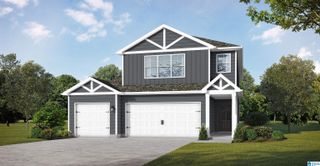
17 ASHBURY DRIVE, Warrior, AL 35180
- 4 beds |
- 3 baths |
- 2,165 sqft
 Single-Family Home
  Built in 2021
  0.7acre lot
 2 car garage
  $189/sqft
  Listed 2 months ago
Property Description
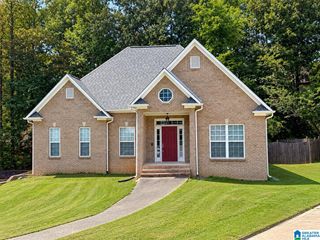
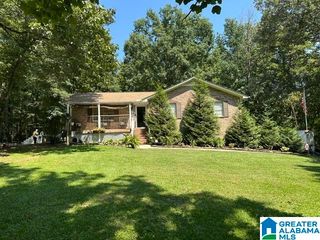
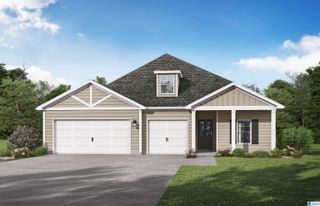
Beautifully appointed and meticulously maintained, this stunning 4 bedroom, 3 bath home is only 5 years old and offers the perfect blend of timeless style, modern comfort and thoughtful design. A welcoming formal dining room sets the stage for entertaining, while the heart of the home features an impressive open concept great room, kitchen, and casual dining area. The spacious kitchen island creates a natural gathering place and provides generous space for dining, entertaining and everyday living. The main level is exceptionally well designed, featuring a roomy master bedroom suite and private bath, along with 2 additional bedrooms and a bath. Upstairs is a bedroom (or office/playroom) with a full bath. Covered patio is perfect for your morning coffee and private back yard.Ease of maintenance with brick and hardy accents.Impeccably cared for and in excellent condition, this home is move in ready and designed for the way you live today!
- Listing Status:
- Active
- Date Added:
- July 25, 2026
- Data Last Updated:
- October 5, 2026 at 1:56PM
- Listing Office:
- RE/MAX Northern Properties : +1 (205) 631-9892
- Listing Agent:
- Cindy Mars : (205) 966-3876
- MLS ID:
- 21460164

- General: None
- Parking: Parking (MLVL)
- General: 4 Sides BrickSiding-Hardiplank1-StorySlab
- County: Blount
- Zoning: LOT 3 ROCK SPRINGS COVE SECTOR 1MC A/116-3-23-07-25-0-000-022.004
- Water: Public Water
- Sewer: Septic
This listing courtesy of Cindy Mars , RE/MAX Northern Properties
Monthly Payment
- Principal & Interest $
- Property Taxes $
- Home Insurance $
- VA Funding Fee $

 New - 2 days ago