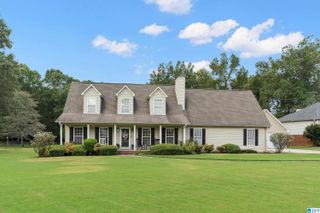
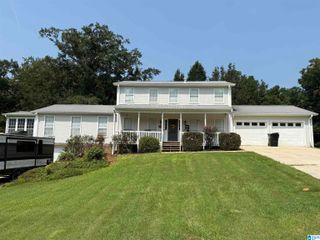
2024 RISING FAWN DRIVE, Warrior, AL 35180
- 3 beds |
- 3 baths |
- 2,692 sqft
 Single-Family Home
  Built in 2008
  0.79acre lot
 2 car garage
  $145/sqft
  Listed 3 months ago
Property Description
Welcome to this beautiful 3-bedroom, 3-bath home located in the desirable Bagley/Corner School district. Featuring an open-concept, this home offers hardwood flooring, elegant crown molding, a tray ceiling, and a cozy gas-log fireplace.The kitchen is designed for both everyday living and entertaining, complete with granite countertops, a breakfast nook, stylish lighting, and abundant cabinet space. A formal dining room provides additional space for gatherings. A split bedroom plan, the primary suite features a tray ceiling, double vanity, jetted tub, separate shower, and a generous walk-in closet. Two good-sized bedrooms and a full bath are on the opposite side of the home. Additional living space downstairs includes a large den, a fourth bedroom or home office, and a full bath—perfect for guests, a growing family, or working from home. Step outside to enjoy the covered deck overlooking a peaceful, wooded backyard and an above-ground pool ready for summer fun and outdoor entertaining.
- Listing Status:
- Active
- Date Added:
- June 18, 2026
- Data Last Updated:
- October 5, 2026 at 4:56PM
- Listing Office:
- Sweet HOMElife Real Estate : 205-274-4731
- Listing Agent:
- Toni Tucker : 205-746-0778
- MLS ID:
- 21456575

- General: Porch
- Pool: Personal PoolAbove Ground
- Parking: Basement Parking
- General: 1 Side BrickSiding-VinylStone (CONST)1-StoryBasement
- County: Jefferson
- Zoning: LOT 51 RISING FAWN SECTOR I PB 220 PG 11 SEC 19 TP 14S R 3W03-00-19-0-000-022.020
- Water: Public Water
- Sewer: Septic
This listing courtesy of Toni Tucker , Sweet HOMElife Real Estate
Monthly Payment
- Principal & Interest $
- Property Taxes $
- Home Insurance $
- VA Funding Fee $

 New - 3 days ago