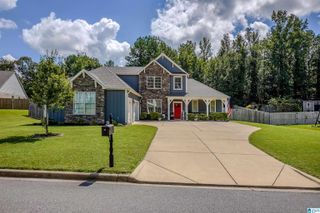
9162 THERMAL ROAD, Warrior, AL 35180
- 4 beds |
- 3 baths |
- 2,782 sqft
 Single-Family Home
  Built in 2006
  1.2acre lot
 2 car garage
  $140/sqft
  Listed 2 months ago
Property Description
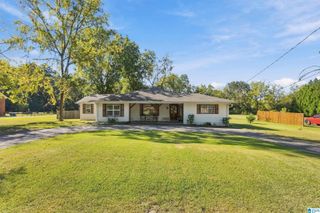
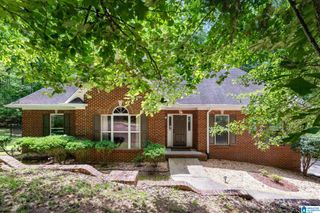
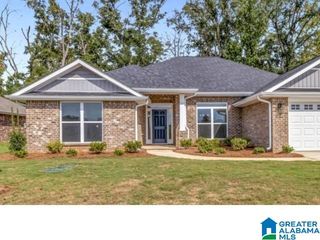
Welcome home to this beautifully updated 4-bedroom 3-bath split-level home with plenty of space for everyday living and entertaining. The open floor plan features a spacious kitchen with butcher block countertops that flows into the living area so you can cook and entertain without missing time with family and friends. Cozy up by the fireplace and enjoy the warm inviting feel of this home.Step outside to the covered back porch, perfect for morning coffee weekend cookouts game-day gatherings or relaxing while overlooking the fenced backyard. Inside you'll find spacious rooms large closets and plenty of storage.Downstairs offers a large den and additional flex room perfect for a home office game room, or hobby space.A two-car garage provides additional parking and storage. With its updated interior, spacious layout fireplace covered outdoor living area, and fenced backyard this home has so much to offer. Don't miss your opportunity to make it yours. Schedule your private showing today!
- Listing Status:
- Active
- Date Added:
- July 17, 2026
- Data Last Updated:
- October 5, 2026 at 7:56AM
- Listing Office:
- Sweet HOMElife Real Estate : 205-274-4731
- Listing Agent:
- Lori Guillen : 254-493-9874
- MLS ID:
- 21458583

- General: Fenced YardPorch Screened
- Parking: Basement ParkingDriveway Parking
- General: 1 Side BrickSiding-Vinyl1-StoryBasement
- County: Jefferson
- Zoning: Lot 2 Hampton Parc 190/5202-00-26-4-000-013.000
- Water: Public Water
- Sewer: Septic
This listing courtesy of Lori Guillen , Sweet HOMElife Real Estate
Monthly Payment
- Principal & Interest $
- Property Taxes $
- Home Insurance $
- VA Funding Fee $

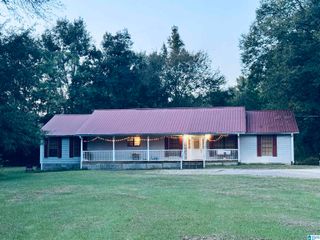
 New - 6 hours ago