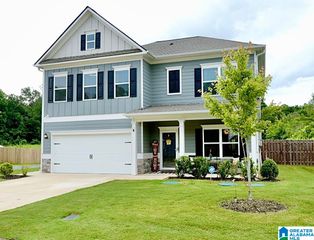
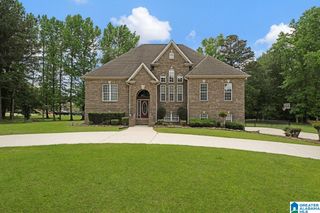
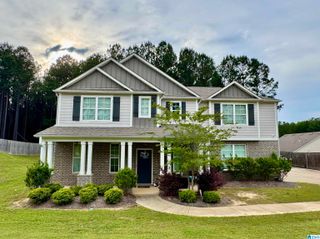
9936 HUNTER PLACE, Warrior, AL 35180
- 5 beds |
- 4 baths |
- 3,497 sqft
 Single-Family Home
  Built in 2022
  6,621sqft lot
 2 car garage
  $129/sqft
  Listed 19 days ago
Property Description
Spacious, functional, & designed for both everyday living & entertaining, the Parkstone II floorplan in Smith Glen offers one of the community’s largest layouts. The main level features an expansive family room open to a well-functioning kitchen with abundant cabinetry, oversized pantry, and a dining area highlighted by coffered ceilings. A main-level 5th bedroom offers flexibility for guests, office, or playroom. Upstairs, the oversized master suite includes a sitting area, garden tub, considerable shower, dual vanities, & large walk-in closet. There is a 2nd ensuite w/full bath(perfect for inlaws/guests) & 2 additional bedrooms connected by a jack-n-jill. The highlight is the sizable bonus room providing ample space for extended family living or a kid friendly retreat. The backyard stretches your living space outdoors with a covered patio & privacy fence, creating the perfect setting to unwind while kids or pets play freely. The walkable neighborhood also provides a clubhouse & pool.
- Listing Status:
- Active
- Date Added:
- June 16, 2026
- Data Last Updated:
- July 6, 2026 at 12:56AM
- Listing Office:
- ARC Realty Vestavia : +1 (205) 969-8910
- Listing Agent:
- Billy Valekis : 2052435744
- MLS ID:
- 21456349

- General: Fenced YardPorch
- Pool: CommunityIn-GroundPerimeter Fencing
- Parking: Driveway Parking
- General: Siding-Hardiplank2+ StorySlab
- HOA Amenities: Common Grounds MntcRecreation FacilityUtilities for Comm Areas445.0Yearly
- County: Jefferson
- Zoning: LOT 544 SMITH GLEN SECTOR VI PB 253/56 SEC 26 T14S R3W03-00-26-2-000-004.161
- Water: Public Water
- Sewer: Connected
This listing courtesy of Billy Valekis , ARC Realty Vestavia
Monthly Payment
- Principal & Interest $
- Property Taxes $
- Home Insurance $
- VA Funding Fee $