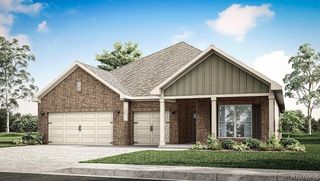
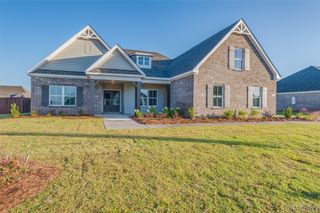
180 Forest Hill Road, Wetumpka, AL 36093
- 4 beds |
- 4 baths |
- 3,294 sqft
 Single-Family Home
 Built in 2004
 0.68acre lot
 2 car garage
 $142/sqft
 Listed 2 months ago
Property Description
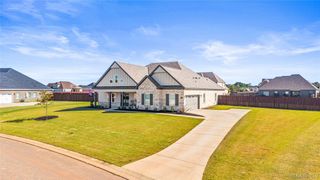
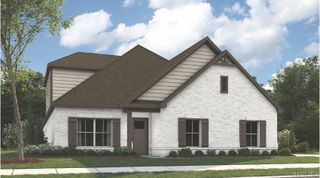
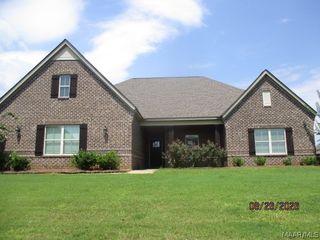
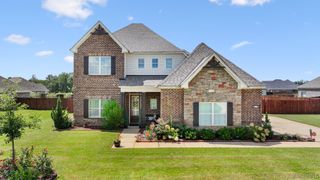
Welcome to your own private resort in the highly desirable Redland school district! This beautifully maintained 4-bedroom, 3-full-bath, 1-half-bath split-level home offers more than 3,000 square feet of thoughtfully designed living space, abundant storage, and exceptional indoor-outdoor living. The spacious eat-in kitchen is a true showstopper, featuring gorgeous granite countertops, custom cabinetry, a large pantry, an island sink, gas cooktop, and stainless steel appliances including a coveted electric double oven. A second-level bonus room provides flexible space for a playroom, home office, media room, or additional bedroom. The finished walk-out basement adds even more versatility with a full bath, closet, and direct access to the patio. Step outside and discover an entertainer’s dream! The beautifully landscaped backyard features a sparkling saltwater pool with a NEW liner, jacuzzi/hot tub, freshly painted deck, covered and open patio areas, and plenty of space to relax, entertain, and enjoy your own private retreat. With mature, polished landscaping and multiple outdoor living areas, this backyard truly feels like a resort at home. Additional features a fireplace, attached garage, spacious bedrooms, and a well-maintained interior. Situated on approximately .68 acres in Grand Ridge Forest, this home offers the perfect blend of space, comfort, privacy, and resort-style outdoor living—all while being zoned for the desirable Redland school district. This is one you will not want to miss! Buyer to verify all items of importance.
- Listing Status:
- Active
- Data Last Updated:
- November 19, 2026 at 7:21AM
- Listing Office:
- Pivot Realty : 334-306-6422
- Listing Agent:
- Erica Avery : 334-306-6422
- MLS ID:
- 589819
- General: BalconyDeckFully FencedHot Tub/SpaIrrigation SprinklersPorchPatio
- Style: Split Level
- Other Structures: PorchBalconyDeckPatio
- Pool: PoolSalt Water
- Parking: AttachedDrivewayGarageParking Pad
- Roofing: Vented
- Windows: BlindsDouble Pane Windows
- General: BrickMulti/SplitBasement
- Originating MLS: MAAOR_MAAR
- County: Elmore
- Zoning: LOT 9 GRAND RIDGE FOREST PLAT NO 1 14/83 S7 T17 R2023-03-07-0-005-009000-0
- Fencing: Full
- Utilities: Cable AvailableElectricity AvailableHigh Speed Internet AvailablePropane
- Water: Public
- Sewer: Septic Tank
- Source: MAAOR_MAAR
This listing courtesy of Erica Avery , Pivot Realty
Monthly Payment
- Principal & Interest $
- Property Taxes $
- Home Insurance $
- VA Funding Fee $