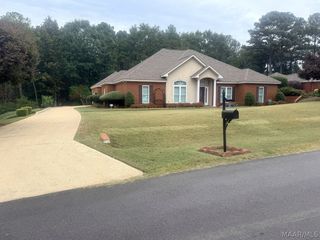
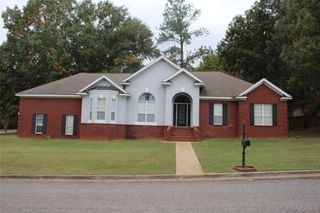
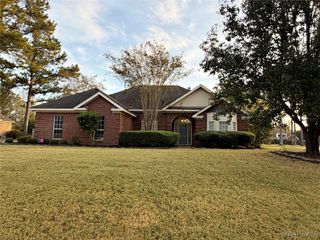
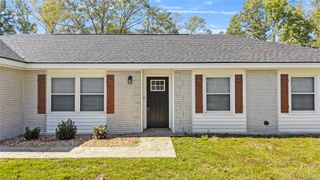
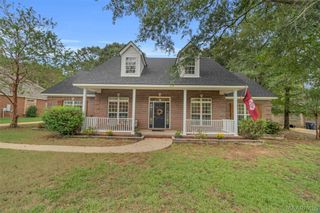
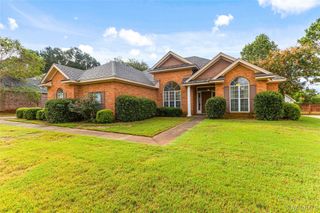
24 Pedric Drive, Wetumpka, AL 36093
- 4 beds |
- 2 baths |
- 2,112 sqft
 Single-Family Home
 Built in 2023
 0.44acre lot
 2 car garage
 $157/sqft
 Listed 6 months ago
Property Description
Like new and only 2 years old, this Thrive Allagash floor plan offers 4 bedrooms and 2 bathrooms, that are all spacious rooms and generously sized. A covered porch opens into a cozy foyer, leading to the kitchen, dining area, and great room with an easy, functional flow for entertaining or everyday living. The kitchen is a standout, featuring granite countertops and a large pantry for plenty of storage. The laundry room is conveniently located near the front of the home and accessible from the garage, making cleanup a breeze. The private primary suite sits at the back of the home and features a spacious walk-in closet, double vanity, and luxury vinyl tile flooring. Three additional bedrooms are located on the opposite side of the home and share a centrally located full bathroom. Seller will pay for a one year home warranty with acceptable and reasonable offer. ********VA assumable loan available******** Amazing corner lot with tons of space for family fun and entertaining. Don't miss out on this amazing home! Call your favorite realtor and make an appt today!
- Listing Status:
- Active
- Data Last Updated:
- November 19, 2026 at 6:16AM
- Listing Office:
- Capital Rlty Grp River Region : 334-356-8045
- Listing Agent:
- Jennifer Headley Hunt : 334-356-8045
- MLS ID:
- 586274
- General: Covered Patio
- Style: One Story
- Other Structures: PatioCovered
- Pool: None
- Parking: AttachedGarage
- Windows: Blinds
- General: BrickFiber Cement1Slab
- Road/Access: Paved
- HOA Amenities: 250.0Annually
- Originating MLS: MAAOR_MAAR
- County: Elmore
- Zoning: Fox Chase Phase 2 Lot 52TBD
- Utilities: Cable AvailableElectricity AvailableNatural Gas AvailableHigh Speed Internet Available
- Water: Public
- Sewer: Septic Tank
- Source: MAAOR_MAAR
This listing courtesy of Jennifer Headley Hunt , Capital Rlty Grp River Region
Monthly Payment
- Principal & Interest $
- Property Taxes $
- Home Insurance $
- VA Funding Fee $