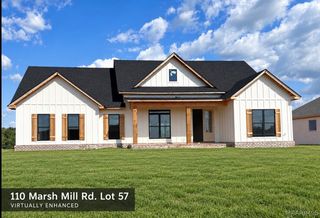
58 Marsh Mill Road, Wetumpka, AL 36092
- 3 beds |
- 2 baths |
- 1,920 sqft
 Single-Family Home
 Built in 2026
 0.39acre lot
 2 car garage
 $200/sqft
 Listed 3 months ago
Property Description
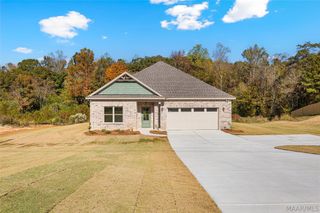
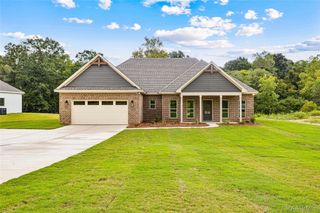
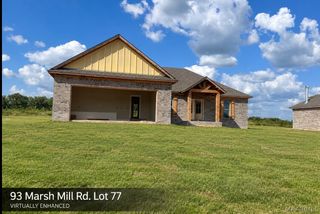
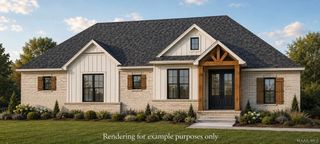
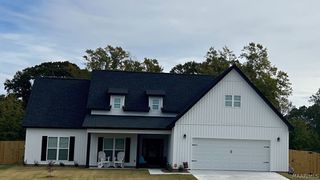
New construction in the Holtville School District! All finishes, colors, photos, descriptions etc. are ex. of builders' product and not to be considered a direct representation of the subject property. This 3 bed 2 bath home located in Holtville's newest development, "Mallard Point" is now available! This home offers spray foam insulation, energy efficient windows, LVP throughout the living spaces and bedrooms and a tankless water heater! Walk in to be greeted by a large foyer which opens up to a large family room featuring ample space and a beautiful gas hookup fireplace! The kitchen overlooks the great room and has a large island and plenty of cabinet and countertop space. The dining area is situated just off of the kitchen and is suitable for large gatherings. On one side of the home, the primary suite offers a large soaking tub, separate shower and double vanities. On the other side of the home are 2 guest bedrooms and bath featuring a large vanity and tub/shower combo. Out back is a large, covered porch with a fireplace situated to one side, perfect for entertaining. Don't miss out on this one. All finishes, colors, photos, descriptions etc. are ex. of builders' product and not to be considered a direct representation of the subject property. Call today for your private showing!
- Listing Status:
- Active
- Data Last Updated:
- November 19, 2026 at 6:16AM
- Listing Office:
- DL Realty : 334-612-1720
- Listing Agent:
- Dustin Ledbetter : 334-612-1720
- MLS ID:
- 589587
- General: Porch
- Style: One Story
- Other Structures: PorchCovered
- Pool: None
- Parking: AttachedGarage
- Windows: Double Pane Windows
- General: BrickHardiPlank TypeVinyl SidingFoam Insulation1Slab
- Road/Access: Public Road
- Originating MLS: MAAOR_MAAR
- County: Elmore
- Topography: Level
- Zoning: Lot 56 TBDTBD
- Utilities: Cable AvailableElectricity AvailableHigh Speed Internet AvailablePropane
- Water: Public
- Sewer: Septic Tank
- Source: MAAOR_MAAR
This listing courtesy of Dustin Ledbetter , DL Realty
Monthly Payment
- Principal & Interest $
- Property Taxes $
- Home Insurance $
- VA Funding Fee $

 New - 3 days ago