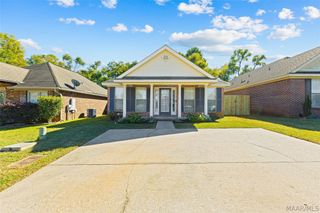
81 Oakleigh Drive, Wetumpka, AL 36092
- 3 beds |
- 2 baths |
- 1,514 sqft
 Single-Family Home
 Built in 2001
 —— sqft lot
 —— car garage
 $159/sqft
 Listed 6 days ago
Property Description
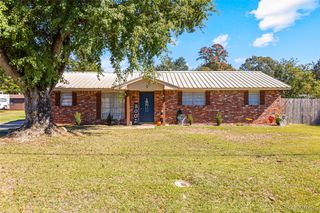
Welcome to 81 Oakleigh Dr in Wetumpka, AL, where you can picture yourself settling in and making yourself at home! From the moment you walk inside, you'll appreciate the inviting open-concept layout that makes this home feel connected and comfortable. Imagine preparing dinner in the kitchen while still being part of the conversation, with a clear view into the dining and living areas. Whether you're hosting friends, spending time with family, or enjoying a quiet evening at home, this layout makes everyday living easy. Offering 3 bedrooms and 2 bathrooms, there's room to spread out and make the space your own. Tile, LVP, and carpet flooring throughout add a mix of style and comfort. Step outside and you'll find a large, fenced-in backyard with plenty of room for weekend cookouts, pets to play, or simply enjoying some fresh air. Sitting on a corner lot, the property also features a convenient two-car carport. And when you're ready to get out and about, downtown Wetumpka is just 10 minutes away! If you've been looking for a place with a welcoming feel, a functional layout, and room to enjoy both inside and out, 81 Oakleigh Dr might just be the place you've been waiting for. Schedule your private showing today. Seller is also offering a $10,000 allowance!
- Listing Status:
- Active
- Data Last Updated:
- November 19, 2026 at 7:21AM
- Listing Office:
- LocAL Realty Montgomery : 334-828-3781
- Listing Agent:
- Destiny J. Johnson : 334-828-3781
- MLS ID:
- 591944
- General: Fully FencedFenceStorage
- Style: One Story
- Pool: None
- Parking: Attached CarportDriveway
- Windows: BlindsWindow Treatments
- General: BrickVinyl Siding1Slab
- Originating MLS: MAAOR_MAAR
- County: Elmore
- Zoning: LOT 3 BLK B OAKBROOK PLAT NO 1 13/11916-03-07-0-004-011000-0
- Fencing: FullPrivacy
- Utilities: Cable AvailableElectricity Available
- Water: Public
- Sewer: Septic Tank
- Source: MAAOR_MAAR
This listing courtesy of Destiny J. Johnson , LocAL Realty Montgomery
Monthly Payment
- Principal & Interest $
- Property Taxes $
- Home Insurance $
- VA Funding Fee $

 New - 2 days ago