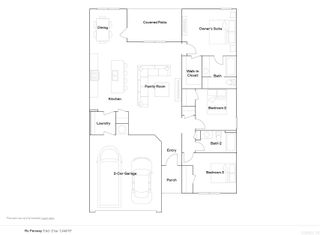
2341 Sam Tillery Drive, Alexander, AR 72002
- 4 beds |
- 2 baths |
- 1,439 sqft
 Single-Family Home
  Built in 2026
  6,534sqft lot
 —— car garage
  $158/sqft
  Listed 4 days ago
Property Description
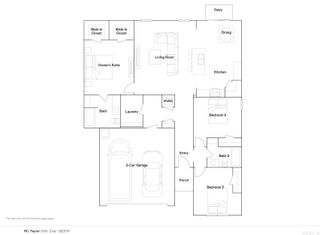
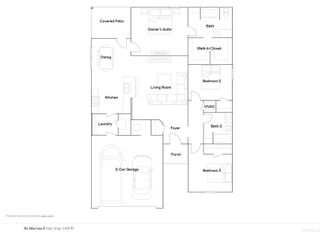
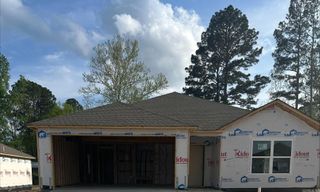
Embrace the allure of the lovely Lewis plan, distinguished by its inviting covered front porch and meticulously landscaped front yard that enhance its curb appeal. This home showcases an open floor plan, incorporating 4 bedrooms and 2 bathrooms, ensuring ample space for comfort and privacy. The spacious living room serves as a welcoming centerpiece for gatherings and relaxation. Enjoy seamless transitions into the beautiful dining area and kitchen, equipped with energy-efficient appliances, ample counter space, and a convenient pantry—perfect for preparing and savoring delightful family meals and snacks. Explore more about the Lewis plan today to envision how it can enrich your living experience with its functional design and charming aesthetics! **SEE SHOWING REMARKS & AGENT REMARKS FOR IMPORTANT INFORMATION**
- Listing Status:
- Active
- Date Added:
- May 22, 2026
- Data Last Updated:
- May 26, 2026 at 4:56AM
- Listing Office:
- Lennar Realty : 501-945-0455
- Listing Agent:
- Jennifer Owens : 501-945-0455
- MLS ID:
- 26020738

- General: Brick & Frame ComboMetal/Vinyl Siding
- Style: Traditional
- Parking: GarageTwo Car
- Roofing: Composition3 Tab Shingles
- General: One StorySlab
- Road/Access: Paved
- HOA Amenities: Mandatory Fee250.0Annual
- County: Saline
- Utilities: Sewer-PublicWater-PublicElec-Municipal (+Entergy)
This listing courtesy of Jennifer Owens , Lennar Realty
Monthly Payment
- Principal & Interest $
- Property Taxes $
- Home Insurance $
- VA Funding Fee $