
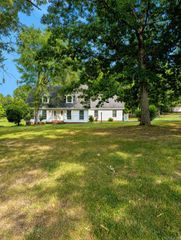
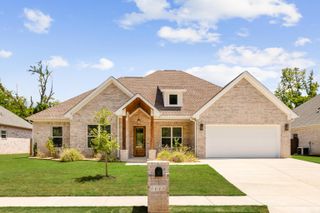
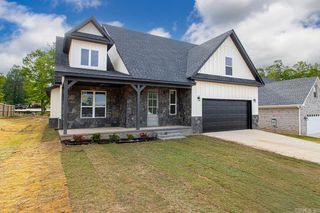
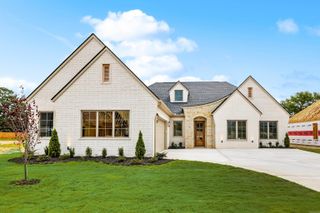
5192 Peace Lane, Alexander, AR 72002
- 5 beds |
- 4 baths |
- 2,683 sqft
 Single-Family Home
  Built in 2025
  10,454sqft lot
 —— car garage
  $190/sqft
  Listed 21 days ago
Property Description
Better than new, built in 2025, this 5-bedroom, 3.5-bath home offers the perfect blend of luxury, comfort, and function. The flexible floor plan includes a private office plus an oversized bonus room with a full bath and walk-in closet that can serve as a fifth bedroom. The spacious living room features soaring 11-foot ceilings and a gas log fireplace, while the chef's kitchen boasts a gas range, walk-in pantry, and abundant storage. Every bedroom and even the office have walk-in closets. Relax year-round in the sunroom or enjoy the peaceful backyard with no neighbors behind or on one side, where deer are frequent visitors. Additional features include an oversized garage with epoxy flooring, tankless water heater, floored attic storage, storage shed, built-in dog door, professionally designed low-maintenance landscaping, and epoxy-coated front entry, walkway, and back patio. Move-in ready with all new appliances!
- Listing Status:
- Active
- Date Added:
- July 30, 2026
- Data Last Updated:
- August 20, 2026 at 1:03PM
- Listing Office:
- LPT Realty : 501-291-3841
- Listing Agent:
- Jeannie Johnson : 501-350-1489
- MLS ID:
- 26030920

- General: BrickPatioPorchFully FencedLawn Sprinkler
- Style: Traditional
- Parking: GarageTwo CarAuto Door Opener
- Roofing: Architectural Shingle
- General: 1.5 StorySlab
- Road/Access: Paved
- HOA Amenities: 0.0
- County: Saline
- Restrictions: Bill of Assurance
- Utilities: Sewer-PublicWater-PublicElec-Municipal (+Entergy)Gas-Natural
This listing courtesy of Jeannie Johnson , LPT Realty
Monthly Payment
- Principal & Interest $
- Property Taxes $
- Home Insurance $
- VA Funding Fee $

 New - 2 days ago