$229,500
6436 AMALIE Drive, Alexander, AR 72002
- 3 beds |
- 2 baths |
- 1,500 sqft
 Single-Family Home
 Built in 2018
 7,405sqft lot
 —— car garage
 $153/sqft
 Listed 13 days ago
Property Description
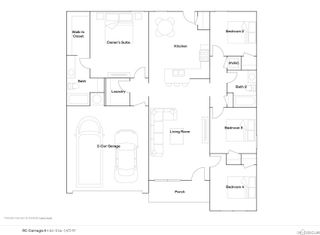
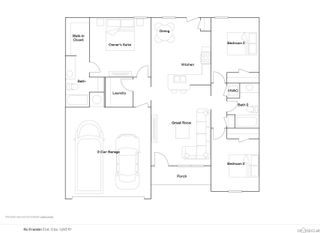
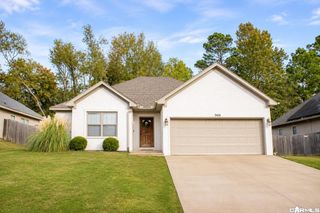
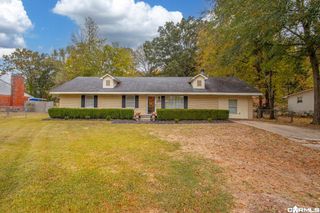
Clean, one owner home with walking distance to Bethel Middle School! This home has 3 bedrooms, 2 full baths, & open floor plan. Living room is large and open to the Kitchen. The kitchen has plenty of countertop space along with cabinets. Kitchen and dining room are connected. Dining area has plenty of room for a nice table. There are 3 bedrooms in this house. The primary bedroom is very large with a large bathroom, and large walk-in closet. The backyard is very large and private! There is a nice covered patio. Also, outside there is a storage building that will convey with the home.
- Listing Status:
- Active
- Date Added:
- November 6, 2026
- Data Last Updated:
- November 19, 2026 at 1:32AM
- Listing Office:
- Baxley-Penfield-Moudy Realtors : 501-315-5000
- Listing Agent:
- Jennifer Carter : 501-590-5183
- MLS ID:
- 26044702

- General: BrickBrick & Frame ComboMetal/Vinyl SidingVinyl SidingPatioFully FencedOutside Storage AreaGutteringWood FenceCovered Patio
- Style: Traditional
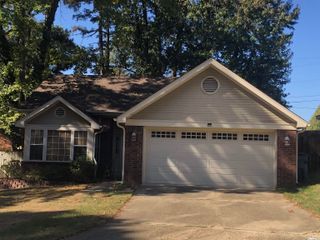
- Parking: Auto Door OpenerGarageTwo Car
- Roofing: 3 Tab ShinglesCompositionPitch
- General: One StorySlab
- Road/Access: Paved
- HOA Amenities: Mandatory Fee120.0Annual
- County: Saline
- Zoning: 840-01200-042
- Restrictions: Bill of Assurance
- Utilities: All UndergroundElec-Municipal (+Entergy)Sewer-PublicTelephone-PrivateTV-AntennaTV-CableTV-Satellite DishWater-Public
This listing courtesy of Jennifer Carter , Baxley-Penfield-Moudy Realtors
Monthly Payment
$Est. Payment
- Principal & Interest $
- Property Taxes $
- Home Insurance $
- VA Funding Fee $