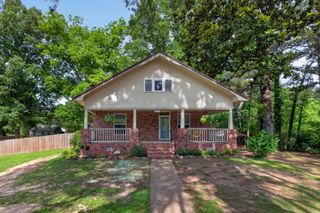
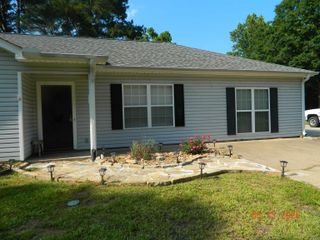
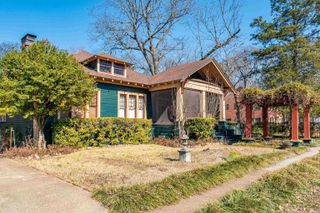
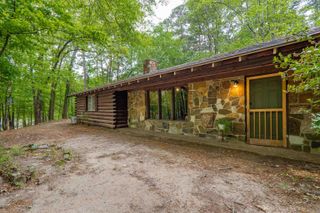
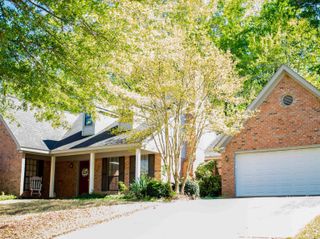
1018 N 26th Street, Arkadelphia, AR 71923
- 3 beds |
- 3 baths |
- 2,156 sqft
 Single-Family Home
  Built in 1980
  1acre lot
 —— car garage
  $139/sqft
  Listed 1 month ago
Property Description
This thoughtfully updated split-level home is full of character and ample storage throughout. It features a striking floor-to-ceiling fireplace in the living room that creates a cozy focal point. On the opposite side, in the master bedroom, the double-sided fireplace brings warmth and charm against a lovely wood feature wall. Step outside to enjoy the spacious back deck, perfect for morning coffee or easy entertaining under the stars. The lower level offers a wealth of versatile options with its own exterior access. Featuring three separate rooms along with a shower and sink, it’s ready to adapt to your needs—whether that’s a home gym, game room, workshop, crafting area, or generous storage space. Located conveniently near the college campuses, this versatile lower level also presents an excellent opportunity for rental income or guest quarters. It’s truly an ideal canvas to create additional living space or an income-producing unit, adding real value and flexibility to the home.
- Listing Status:
- Active
- Date Added:
- April 25, 2026
- Data Last Updated:
- May 25, 2026 at 12:57AM
- Listing Office:
- Hot Springs 1st Choice Realty : 501-525-1600
- Listing Agent:
- Stephanie L Collie : 501-844-0027
- MLS ID:
- 26016613

- General: FrameWoodFully Fenced
- Style: Other (see remarks)
- Parking: GarageOne Car
- Roofing: Architectural Shingle
- General: Split-LevelCrawl SpacePiersSlab
- Road/Access: Paved
- HOA Amenities: 0.0
- County: Clark
- Utilities: Sewer-PublicWater-PublicElectric-Co-opGas-Natural
This listing courtesy of Stephanie L Collie , Hot Springs 1st Choice Realty
Monthly Payment
- Principal & Interest $
- Property Taxes $
- Home Insurance $
- VA Funding Fee $

 New - 3 days ago