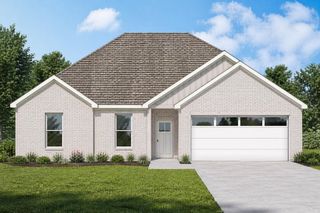
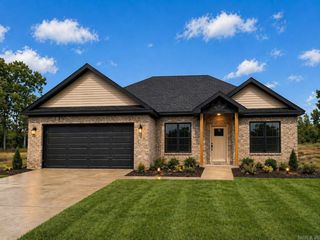
2801 Evonshire Drive, Arkadelphia, AR 71923
- 3 beds |
- 2 baths |
- 1,626 sqft
 Single-Family Home
  Built in 2020
  5,663sqft lot
 —— car garage
  $172/sqft
  Listed 17 days ago
Property Description
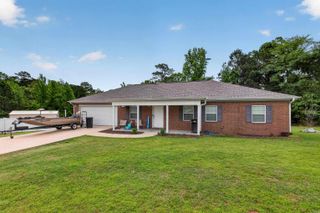
Welcome to 2801 Evonshire Drive, nestled in The Gardens Subdivision. This home offers comfort, functionality, and style! Newly built in 2020~ONE OWNER, 3 BR/2BA brick home boasting 1626 sq ft of beauty with an open concept that's spacious and inviting. Tons of detail include; vaulted beamed ceiling, crown molding, gleaming luxurious vinyl plank flooring, 9ft ceilings. Gather your family and friends around the gorgeous granite island in the kitchen, great for entertaining. Custom cabinets galore with pull-outs and soft close touches, tiled backsplash, gas range and more. Bathrooms are impressive with granite counters and tiled showers that scream luxury and class. Perfect size porch off the back to relax and enjoy your morning coffee. THIS ONE WON'T LAST LONG! CALL TODAY!
- Listing Status:
- Active
- Date Added:
- May 8, 2026
- Data Last Updated:
- May 24, 2026 at 9:01PM
- Listing Office:
- Bluebird Real Estate, LLC : 501-575-1614
- Listing Agent:
- Brenda Benson : 870-403-7451
- MLS ID:
- 26018691

- General: BrickPatioPorchGutteringWood Fence
- Style: Traditional
- Parking: GarageTwo Car
- Roofing: Composition
- General: One StorySlab
- Road/Access: Paved
- HOA Amenities: 0.0
- County: Clark
- Utilities: Sewer-PublicWater-PublicElec-Municipal (+Entergy)Gas-Natural
This listing courtesy of Brenda Benson , Bluebird Real Estate, LLC
Monthly Payment
- Principal & Interest $
- Property Taxes $
- Home Insurance $
- VA Funding Fee $