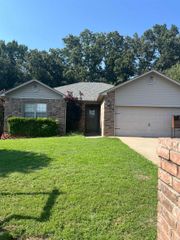
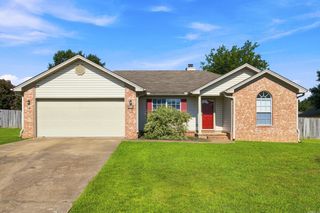
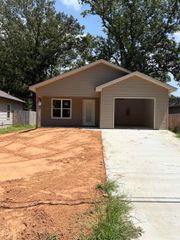
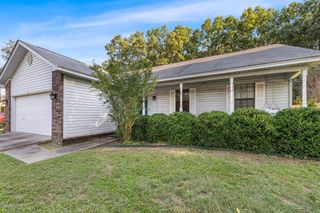
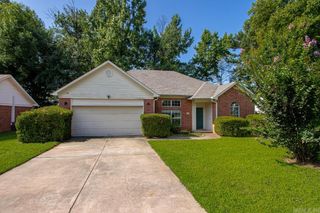
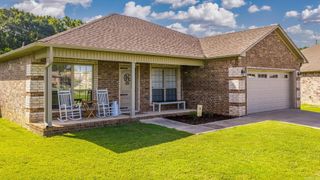
19 Seminole Circle Circle, Austin, AR 72007
- 3 beds |
- 2 baths |
- 1,374 sqft
 Single-Family Home
  Built in 2006
  0.3acre lot
 —— car garage
  $167/sqft
  Listed 7 days ago
Property Description
Welcome home to this beautifully updated 3-bed, 2-bath home that is truly move-in ready! Nearly every detail has been thoughtfully upgraded, offering the perfect blend of style, comfort, & functionality. Step inside to discover durable LVP flooring, updated lighting, & a desirable semi-open floor plan that's ideal for both everyday living & entertaining. The kitchen features granite countertops, stainless steel appliances, a pantry, and plenty of workspace for the home chef. The private primary suite is a relaxing retreat with a luxurious jetted soaking tub, walk-in shower, & custom-designed closets that provide exceptional storage & organization. Enjoy peace of mind knowing the major systems have already been updated, including a newer roof, new HVAC system, & new water heater. The backyard is designed for making memories! Take a dip in the above-ground saltwater pool featuring a new pump, then unwind on the expansive deck surrounded by solar lighting that creates the perfect ambiance for evening swims and outdoor entertaining. An outdoor storage building with electricity offers endless possibilities. Located in a quiet neighborhood with only one entrance and exit.
- Listing Status:
- Active
- Date Added:
- July 22, 2026
- Data Last Updated:
- July 29, 2026 at 1:22AM
- Listing Office:
- RE/MAX Encore : 501-843-3067
- Listing Agent:
- Jody Huffmaster : 501-940-4628
- MLS ID:
- 26029756

- General: BrickMetal/Vinyl SidingDeckFully FencedAbove Ground PoolGuttering
- Style: Traditional
- Parking: GarageTwo Car
- Roofing: Architectural Shingle
- General: One StorySlab
- Road/Access: Paved
- HOA Amenities: Swimming Pool(s)0.0
- County: Lonoke
- Restrictions: Bill of Assurance
- Utilities: Sewer-PublicElectric-Co-opGas-Natural
This listing courtesy of Jody Huffmaster , RE/MAX Encore
Monthly Payment
- Principal & Interest $
- Property Taxes $
- Home Insurance $
- VA Funding Fee $