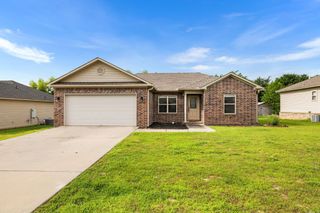
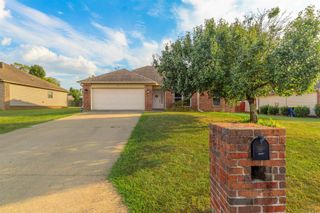
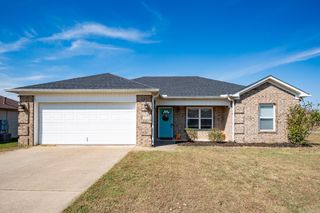
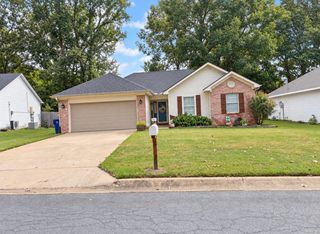
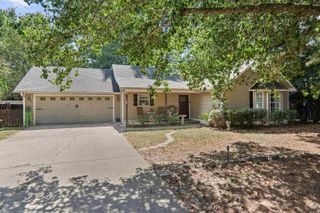
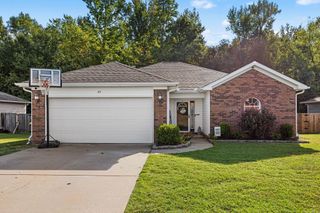
22 Oakland Circle, Austin, AR 72007
- 3 beds |
- 2 baths |
- 1,328 sqft
 Single-Family Home
  Built in 2018
  0.25acre lot
 —— car garage
  $169/sqft
  Listed 6 days ago
Property Description
Built in 2018, this 3 bedroom 2 bathroom open concept split floor-plan is quite the charmer! The kitchen features stainless steel appliances updated in 2023, a breakfast bar, and a separate pantry for additional storage. The refrigerator conveys with the home.The primary suite includes a spacious walk-in closet and private bathroom with plenty of room to unwind. The huge backyard with large patio are designed for relaxing and entertaining is complete with a built-in fire pit and thoughtfully installed drainage for added longevity. A double gate provides convenient backyard access to an additional gravel parking pad, offering extra space for vehicles, trailers, or recreational equipment. Move-in ready and beautifully maintained—schedule your private showing today! Some photos are AI virtually staged to show possibilities. Area is USDA/Rural Development Eligible for $0 down loan.
- Listing Status:
- Active
- Date Added:
- September 29, 2026
- Data Last Updated:
- October 5, 2026 at 1:09AM
- Listing Office:
- Keller Williams Realty : 501-907-5959
- Listing Agent:
- Christy Robinson : 501-830-7079
- MLS ID:
- 26039406

- General: Brick & Frame ComboMetal/Vinyl SidingPatioFully FencedGutteringWood Fence
- Style: Traditional
- Parking: GarageTwo Car
- Roofing: Composition
- General: One StorySlab
- Road/Access: Paved
- HOA Amenities: 0.0
- County: Lonoke
- Utilities: Sewer-PublicWater-PublicElec-Municipal (+Entergy)All Underground
This listing courtesy of Christy Robinson , Keller Williams Realty
Monthly Payment
- Principal & Interest $
- Property Taxes $
- Home Insurance $
- VA Funding Fee $