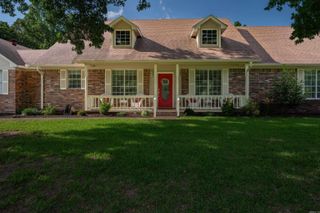
235 Oak Grove, Austin, AR 72007
- 3 beds |
- 3 baths |
- 2,358 sqft
 Single-Family Home
  Built in 2004
  4.12acre lot
 —— car garage
  $184/sqft
  Listed 21 days ago
Property Description
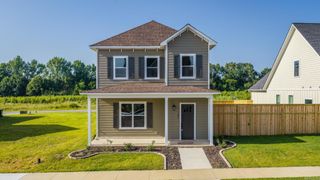
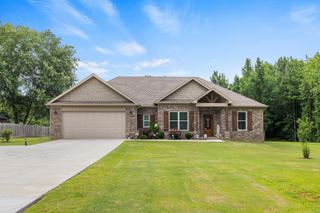
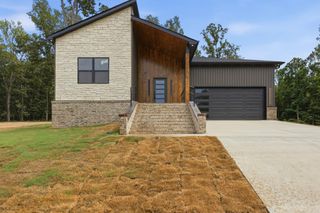
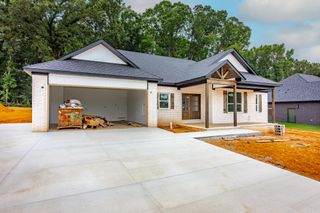
Country living on 4.12 beautiful acres with a pretty house and a great shop! This 2358 sq ft home offers 3 bedrooms, bonus room that could serve as a 4th bedroom, 2.5 baths and formal dining room. The living room offers a vaulted ceiling and wood burning fireplace. The kitchen includes abundant counter space, breakfast bar, breakfast nook and refrigerator stays! The spacious primary suite includes an office or nursery. The primary bathroom has a double vanity, walk-in shower, separate tub and walk-in closet. Two guest bedrooms are located on the opposite side of the home and share a jack-n-jill bathroom. The large bonus room over the garage provides additional flexible space. The 28 x 28 shop is ideal for hobbies, projects or equipment and includes sheds on each side. The 4.12 acres is level, cleared and mostly fenced offering plenty of usable outdoor space. HVAC - 2025. Professional pics coming!
- Listing Status:
- Active
- Date Added:
- July 8, 2026
- Data Last Updated:
- July 29, 2026 at 5:06AM
- Listing Office:
- PorchLight Realty : 501-286-6025
- Listing Agent:
- Rita French : 501-743-8036
- MLS ID:
- 26027812

- General: BrickPorchFully FencedGutteringShopVideo SurveillanceCovered Patio
- Style: Traditional
- Parking: GarageTwo CarAuto Door OpenerSide Entry
- Roofing: Architectural Shingle
- General: 1.5 StorySlab
- Road/Access: Paved
- HOA Amenities: 0.0
- County: Lonoke
- Utilities: SepticWater-PublicElectric-Co-op
This listing courtesy of Rita French , PorchLight Realty
Monthly Payment
- Principal & Interest $
- Property Taxes $
- Home Insurance $
- VA Funding Fee $

 New - 2 days ago