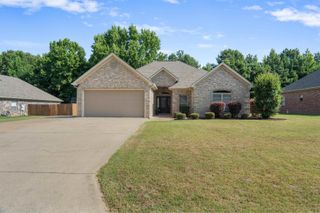
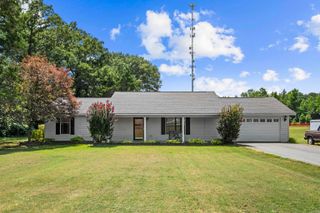
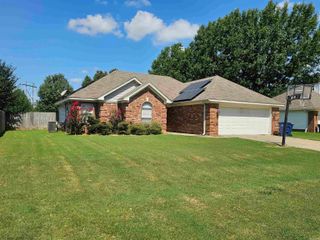
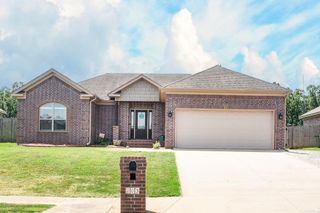
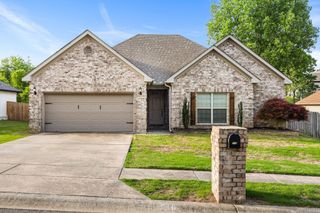
26 Huntington Drive, Austin, AR 72007
- 4 beds |
- 2 baths |
- 1,728 sqft
 Single-Family Home
  Built in 2016
  —— sqft lot
  —— car garage
  $171/sqft
  Listed 1 month ago
Property Description
Immaculately maintained and loaded with thoughtful upgrades, this 4 bedroom, 2 bathroom home stands out from the moment you walk in. Truly above the standard for the area, this property offers a spacious open layout with a seamless flow between the living, kitchen, and dining spaces, making it ideal for both everyday living and entertaining. The kitchen features granite countertops, under cabinet lighting, abundant cabinetry, and upgraded finishes throughout. The split floor plan provides added privacy for the primary suite, complete with a spacious bedroom and oversized walk in closet. This home also includes a garage storm shelter, Ring doorbell system, Night Owl exterior camera system, automatic landscape lighting, storm/screen door, and dedicated eave outlets for holiday lighting. Major exterior improvements include a roof and gutters replaced in 2024. The backyard is already equipped with a power pole for future additions such as a pool, gazebo, workshop, or outdoor entertaining area. From the condition of the home to the long list of upgrades and features, this property reflects an exceptional level of care and pride of ownership throughout. ***AGENTS SEE REMARKS***
- Listing Status:
- Active
- Date Added:
- May 22, 2026
- Data Last Updated:
- July 6, 2026 at 4:57AM
- Listing Office:
- Venture Realty Group - Cabot : 501-259-8437
- Listing Agent:
- Christen Schellenberg : 501-422-1341
- MLS ID:
- 26020799

- General: BrickFully FencedGutteringStorm CellarWood FenceCovered Patio
- Style: Traditional
- Parking: GarageTwo Car
- Roofing: Architectural Shingle
- General: One StorySlab
- Road/Access: Paved
- HOA Amenities: 0.0
- County: Lonoke
- Restrictions: Bill of Assurance
- Utilities: Sewer-PublicWater-PublicAll Underground
This listing courtesy of Christen Schellenberg , Venture Realty Group - Cabot
Monthly Payment
- Principal & Interest $
- Property Taxes $
- Home Insurance $
- VA Funding Fee $

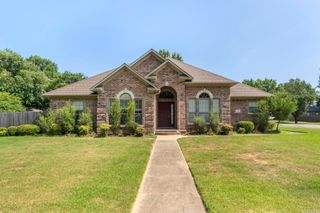
 New - 2 days ago