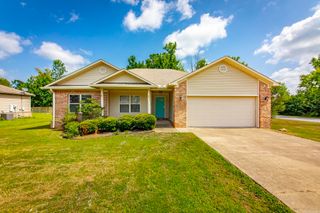
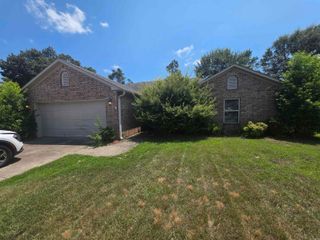
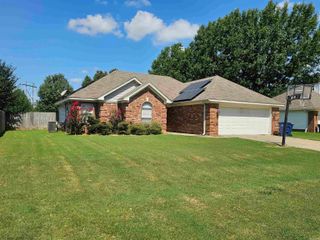
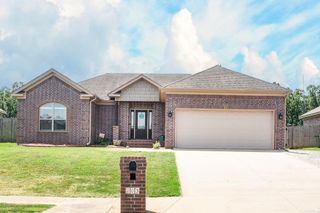
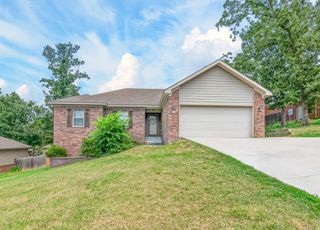
330 Austin Creek Dr Drive, Austin, AR 72007
- 3 beds |
- 2 baths |
- 1,367 sqft
 Single-Family Home
  Built in 2018
  8,276sqft lot
 —— car garage
  $168/sqft
  Listed 1 month ago
Property Description
Welcome to 330 Austin Creek Drive in the highly sought-after Cabot School District! Located in a beautiful, peaceful subdivision known for its safe and welcoming atmosphere, this home offers the perfect blend of comfort and convenience. Enjoy a great central location with quick and easy interstate access, making commuting to Little Rock, Jacksonville, Searcy, and surrounding areas a breeze. Just a short walking distance to Cabot Pre-K North, this location is ideal for those looking to stay close to schools and everyday amenities. Inside, thoughtfully designed accent walls and custom ceiling details add warmth, style, and distinctive character that make this home truly stand out from the rest. With many great financing options available, homeownership may be more attainable than you think. Whether you’re looking for your first home, more space, or a fresh start in a wonderful community, this property is one you won’t want to miss! Act quickly, it won't last long.
- Listing Status:
- Active
- Date Added:
- May 31, 2026
- Data Last Updated:
- July 6, 2026 at 1:10AM
- Listing Office:
- Back Porch Realty : 501-600-7653
- Listing Agent:
- Hayley P Emerson : 417-434-0609
- MLS ID:
- 26021811

- General: Brick & Frame ComboMetal/Vinyl SidingPatioFully FencedOutside Storage AreaGutteringWood Fence
- Style: Traditional
- Parking: GarageTwo CarAuto Door Opener
- Roofing: Architectural Shingle
- General: One StorySlab
- Road/Access: Paved
- HOA Amenities: 0.0
- County: Lonoke
- Zoning: 710-10026-000
- Utilities: Sewer-PublicWater-PublicElectric-Co-op
This listing courtesy of Hayley P Emerson , Back Porch Realty
Monthly Payment
- Principal & Interest $
- Property Taxes $
- Home Insurance $
- VA Funding Fee $