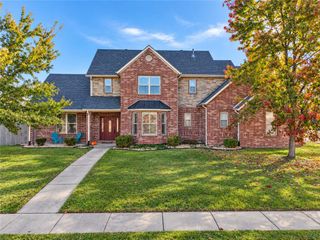
430 Dancer Road, Avoca, AR 72756
- 3 beds |
- 2 baths |
- 1,939 sqft
 Single-Family Home
 Built in 1996
 1acre lot
 —— car garage
 $204/sqft
 Listed 13 days ago
Property Description
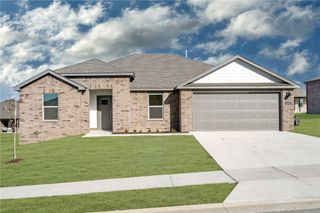
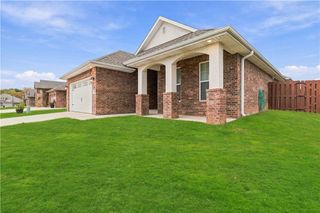
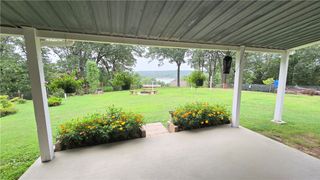
Looking for that hard to find home that's just outside of town, sitting on a 1 acre lot, backed up to the woods, and no HOA? Then Look no further! This home has solid oak wood floors and cabinets throughout. Kitchen has newly upgraded stainless steel appliances and farmhouse sink. The Primary bath has brand new tiled floors, shower, and rustic wood plank walls. There is 15.5'x7.5' enclosed sunroom that leads out to the expansive new 20'x40' wood deck! Outside you will find a huge fenced yard for pets or kids to run and play and plenty of mature trees. A 30'x10.5' building with electric and AC can be used as an office, craft room, or converted into additional living space. Additionally there is a 30'L'x22'Wx15.5'H carport to cover your RV, Camper, or Boat. The 2 car garage has lots of built in storage and a 30 amp RV plug as well. Community Boat Ramp is less than 10 minutes away. Washer, Dryer, Garage Fridge, Outdoor Patio Furniture and Robot Vac to convey.
- Listing Status:
- Active
- Date Added:
- November 5, 2026
- Data Last Updated:
- November 19, 2026 at 2:19AM
- Listing Office:
- Main St. Real Estate : 479-488-2015
- Contact:
- 479-488-2015
- MLS ID:
- 1367135
- General: Concrete DrivewayGravel DrivewayOutbuilding
- Other Structures: OutbuildingDeckPatio
- Parking: AttachedRV Access/Parking
- Roofing: ArchitecturalShingle
- Windows: Blinds
- General: BrickVinyl Siding1Crawlspace
- Road/Access: Public Road
- HOA Amenities: Monthly
- Originating MLS: ARKMLS_NWA
- School District: Rogers
- County: Benton
- Zoning: LOCATED IN A PART OF THE NW/4 OF THE NW/4 AND IN A PART OF THE SW/4 OF THE NW/4 OF SECTION 21 TOWNSHIP 20 NORTH RANGE 29 WEST IN BENTON COUNTY ARKANSAS MORE PRECISELY DESCRIBED AS FOLLOWS: STARTING AT THE NW CORNER OF THE SW/4 OF THE NW/4 OF SECTION 21 TH04-00092-000
- Fencing: Chain LinkPartial
- Utilities: Cable AvailableElectricity AvailableNatural Gas AvailableHigh Speed Internet AvailableSeptic AvailableWater Available
- Water: Public
- Sewer: Septic Tank
- Source: ARKMLS_NWA
This listing courtesy of Main St. Real Estate
Monthly Payment
- Principal & Interest $
- Property Taxes $
- Home Insurance $
- VA Funding Fee $

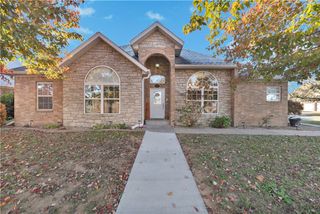
 New - 21 hours ago