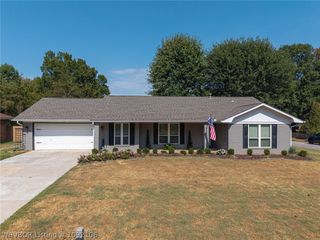
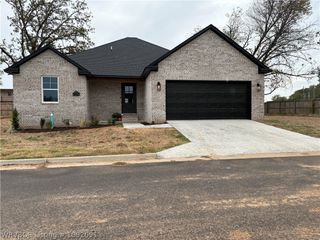
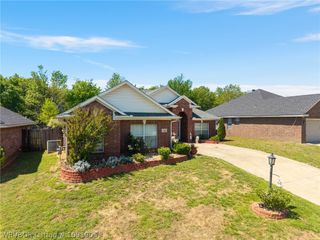
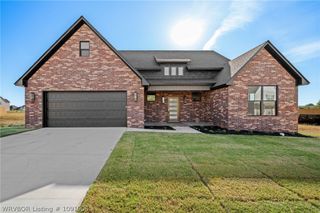
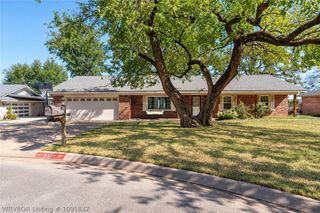
1101 Hunter Drive, Barling, AR 72923
- 4 beds |
- 2 baths |
- 1,725 sqft
 Single-Family Home
  Built in 2026
  0.31acre lot
 —— car garage
  $180/sqft
  Listed 14 days ago
Property Description
If you love having people over, this home gives everyone a place to gather. The kitchen opens to the dining and living areas, so you can visit with guests while you cook, set out food on the large island, and still be part of the conversation. Custom cabinetry and open shelving bring warmth to the kitchen, and the covered back porch with cedar posts gives you another spot to relax together after dinner. The four-bedroom, two-bath layout also leaves room for the everyday things that make a house feel like home. One bedroom could be a home office, guest room, or playroom, while built-in closet systems, a walk-in closet, and several additional storage closets help keep everything in its place. Located in Bryorwood Estates in Barling, the home includes access to a residents-only dog park. A community pavilion with a charcoal grill and basketball shooting area is under construction.
- Listing Status:
- Active
- Data Last Updated:
- October 5, 2026 at 1:19AM
- Listing Office:
- Connie Wise Real Estate : 918-647-6373
- MLS ID:
- 1092090
- General: Concrete Driveway
- Other Structures: Covered
- Pool: None
- Parking: AttachedGarageGarage Door Opener
- Roofing: ArchitecturalShingle
- Windows: ENERGY STAR Qualified Windows
- General: BrickVinyl Siding1Slab
- Road/Access: Private Road
- HOA Amenities: Association Management250.0Annually
- Originating MLS: FSM_FSM
- School District: Barling
- County: Sebastian
- Zoning: 061288-0010-00000-00
- Fencing: Back Yard
- Utilities: Electricity AvailableFiber Optic AvailableNatural Gas AvailableSewer AvailableWater Available
- Water: Public
- Sewer: Public Sewer
- Source: FSM_FSM
This listing courtesy of Connie Wise Real Estate
Monthly Payment
- Principal & Interest $
- Property Taxes $
- Home Insurance $
- VA Funding Fee $

 New - 20 hours ago