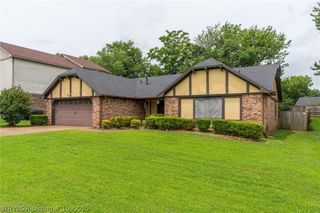
2001 Yukon Drive, Barling, AR 72923
- 3 beds |
- 2 baths |
- 1,712 sqft
 Single-Family Home
  Built in 2008
  8,141sqft lot
 —— car garage
  $155/sqft
  Listed 14 hours ago
Property Description
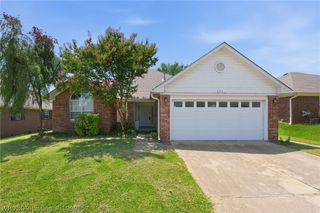
Welcome home to this beautifully maintained 3-bedroom, 2-bath brick home nestled in a desirable neighborhood! The open floor plan creates a bright and inviting space that's perfect for both everyday living and entertaining. The spacious living room features a cozy corner gas log fireplace, adding warmth and charm. The kitchen is designed for gathering, offering a convenient island, newer appliances, and plenty of workspace. Even better, the refrigerator, washer, and dryer all convey with the home, making your move even easier. Tile throughout the home for easy cleaning and aesthetics. Step outside to enjoy the privacy of the fully fenced backyard, where you'll appreciate having no neighbors directly behind you—creating a peaceful setting for relaxing, entertaining, or letting pets play. The patio includes a 10 x 12 pergola for summer nights and barbecues. Located in a great neighborhood, this home combines comfort, convenience, and privacy. Don't miss your opportunity to make this wonderful property your new home!
- Listing Status:
- Active
- Data Last Updated:
- July 6, 2026 at 6:20PM
- Listing Office:
- Keller Williams Platinum Realty : 479-434-3000
- MLS ID:
- 1090183
- General: Concrete DrivewayOutbuilding
- Other Structures: OutbuildingPatio
- Pool: None
- Parking: AttachedGarageGarage Door Opener
- Roofing: ArchitecturalShingle
- Windows: Blinds
- General: Brick1Slab
- Originating MLS: FSM_FSM
- School District: Barling
- County: Sebastian
- Zoning: LT 9561621-0095-00000-00
- Fencing: Back YardPrivacyWood
- Utilities: Electricity AvailableNatural Gas AvailableSewer AvailableWater Available
- Water: Public
- Source: FSM_FSM
This listing courtesy of Keller Williams Platinum Realty
Monthly Payment
- Principal & Interest $
- Property Taxes $
- Home Insurance $
- VA Funding Fee $

 New - 3 days ago