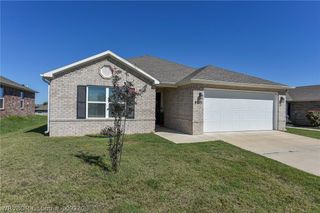
505 J Street, Barling, AR 72923
- 3 beds |
- 2 baths |
- 1,536 sqft
 Single-Family Home
 Built in 1992
 10,454sqft lot
 —— car garage
 $140/sqft
 Listed 1 month ago
Property Description
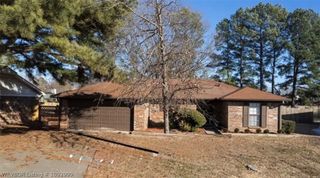
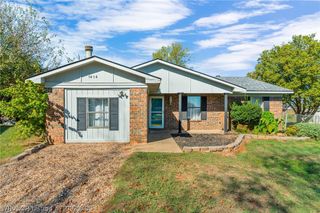
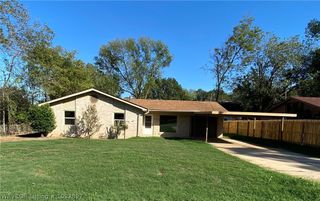
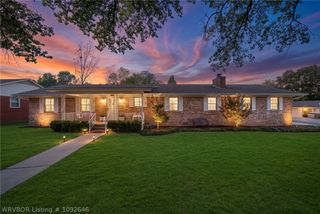
Good vibes, inviting spaces, and a place to make your own! From the open-concept floor plan and cathedral ceilings to the cozy living room fireplace and spacious primary suite, this charming brick house has so much to love! The welcoming living room serves as the hub and heart of the home, featuring cathedral ceilings and a fireplace that's perfect for relaxing evenings. The open layout flows into the dining area and kitchen, making it easy to stay connected with family and guests. The kitchen offers an abundance of counter space, bar seating, stainless appliances, a pantry closet, and plenty of cabinetry that's perfect for storing all your cooking essentials. Off the kitchen you'll find a conveniently located laundry room that adds practicality and ease for everyday living. The spacious primary bedroom with tray ceilings offers a relaxing retreat, complete with a private bathroom and a walk-in closet. Two additional bedrooms provide flexibility for family members, guests, or a home office, along with a second full bathroom for added convenience. Step outside to enjoy the spacious wood deck, offering the perfect spot for weekend barbecues, entertaining friends and family, or simply relaxing and enjoying the outdoors. While the yard is only partially fenced, there is an opportunity to customize the outdoor space to suit your needs. The brick exterior offers classic appeal, and the attached two-car garage provides convenient parking with an additional storage space for tools or toys. Bonus points for the big updates! The water heater and HVAC system were both installed in 2025, offering added peace of mind and value for the next owner. Sometimes, the best homes are the ones where you can add your own special touches. Come see all this one has to offer and imagine all the memories just waiting to be made!
- Listing Status:
- Active
- Data Last Updated:
- November 19, 2026 at 3:19AM
- Listing Office:
- Weichert, REALTORS® - The Griffin Company : 479-242-4000
- MLS ID:
- 1092418
- General: Concrete Driveway
- Other Structures: Deck
- Pool: None
- Parking: AttachedGarageGarage Door Opener
- Roofing: ArchitecturalShingle
- Windows: Blinds
- General: Brick1Slab
- Road/Access: Paved
- Originating MLS: FSM_FSM
- School District: Fort Smith
- County: Sebastian
- Zoning: LOT 27Sebastian Co62220-0027-00000-00
- Fencing: Partial
- Utilities: Cable AvailableElectricity AvailableNatural Gas AvailableSewer AvailableWater Available
- Water: Public
- Sewer: Public Sewer
- Source: FSM_FSM
This listing courtesy of Weichert, REALTORS® - The Griffin Company
Monthly Payment
- Principal & Interest $
- Property Taxes $
- Home Insurance $
- VA Funding Fee $

 New - 2 days ago