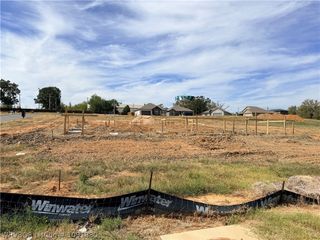
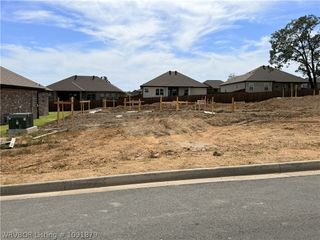
515 Waggoner Lane, Barling, AR 72923
- 4 beds |
- 3 baths |
- 2,020 sqft
 Single-Family Home
  Built in 2024
  6,534sqft lot
 —— car garage
  $193/sqft
  Listed 19 days ago
Property Description
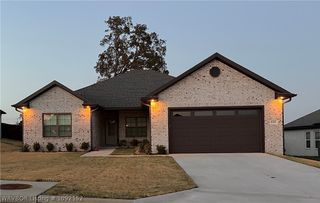
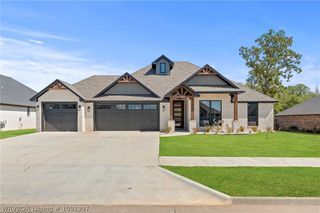
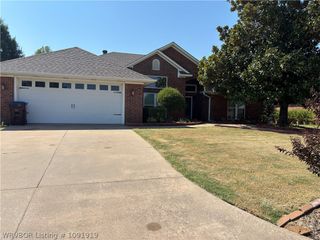
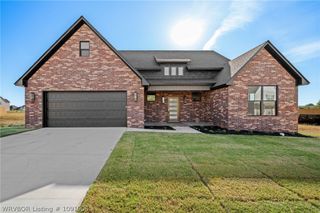
Stunning Newer Build in Desirable Magnolias at The Ranch! Experience modern luxury and everyday convenience in this immaculate 4-bedroom, 2.1-bathroom home constructed in 2024. Situated in a prime Barling location within a sought-after new subdivision, this property delivers incredible curb appeal with striking dark brick and rock accents paired with an architectural shingle roof. Step inside to discover a spacious, functional split floor plan offering 2,020 square feet of contemporary living space featuring sleek vinyl flooring, gorgeous quartz countertops, custom built-ins, and an eat-in kitchen fully equipped with top-tier appliances, including a double oven and refrigerator. The inviting living room centers around a cozy fireplace, perfect for relaxing evenings. The private primary suite serves as a true retreat, complete with a soaker tub, separate walk-in shower, and generous walk-in closet. Outside, enjoy a fully fenced backyard featuring a wood privacy fence on three sides and a covered patio—ideal for outdoor entertaining, play, or pets. Additional highlights include an attached 2-car garage, programmable thermostat, blinds, and excellent neighborhood amenities. Don’t miss your chance to own this pristine, move-in-ready home in a fantastic community!
- Listing Status:
- Active
- Data Last Updated:
- October 5, 2026 at 2:19AM
- Listing Office:
- Weichert, REALTORS® - The Griffin Company : 479-242-4000
- MLS ID:
- 1091803
- General: Concrete Driveway
- Style: Traditional
- Other Structures: PatioCovered
- Pool: None
- Parking: AttachedGarageGarage Door Opener
- Roofing: ArchitecturalShingle
- Windows: Double Pane WindowsVinylBlinds
- General: BrickRock1Slab
- Road/Access: Paved
- HOA Amenities: See Agent200.0Annually
- Originating MLS: FSM_FSM
- School District: Fort Smith
- County: Sebastian
- Zoning: Lot 53 Magnolias at The Ranch62287-0053-00000-00
- Fencing: Back YardPartialPrivacyWood
- Utilities: Electricity AvailableSewer AvailableWater Available
- Water: Public
- Sewer: Public Sewer
- Source: FSM_FSM
This listing courtesy of Weichert, REALTORS® - The Griffin Company
Monthly Payment
- Principal & Interest $
- Property Taxes $
- Home Insurance $
- VA Funding Fee $