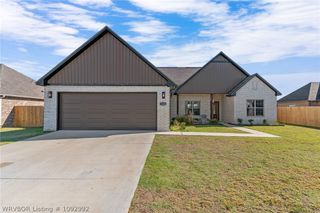
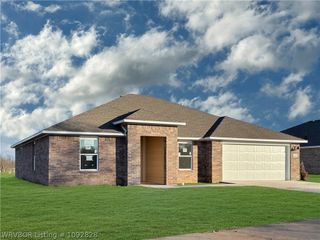
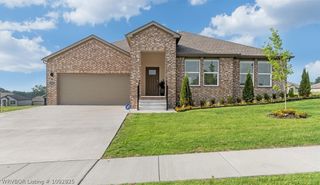
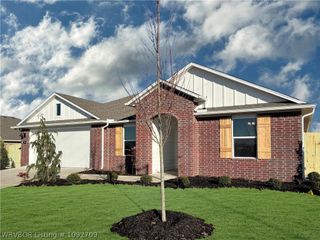
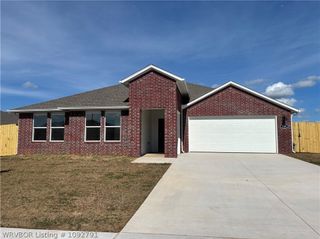
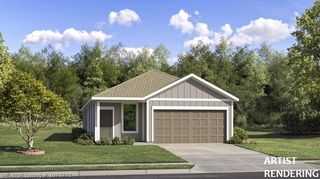
900 Mourning Dove Way, Barling, AR 72923
- 4 beds |
- 2 baths |
- 1,896 sqft
 Single-Family Home
 Built in 2021
 0.53acre lot
 —— car garage
 $191/sqft
 Listed 14 days ago
Property Description
Some homes just have that special something, and this one delivers! Welcome to this beautiful custom-built, one-owner residence offering 4 bedrooms, 2 bathrooms, and beautiful craftsmanship throughout! Built in 2021 and ideally situated in a desirable subdivision, this home makes a lasting first impression with its gorgeous double-entry wood doors and inviting open-concept design. The split floor plan offers both comfort and privacy, while the spacious living room features beautiful exposed wood beams that add warmth and character. The kitchen is truly a standout, featuring an abundance of cabinetry and granite countertop space, stainless steel appliances, a pantry, and plenty of bar seating—perfect for quick meals, entertaining, or gathering with family and friends. Beautiful wood-look tile flooring flows throughout the entire home, creating a warm, cohesive feel. The spacious primary suite offers a walk-in closet and a lovely ensuite bathroom complete with a double-sink vanity, relaxing tub, and an impressive walk-in shower with built-in bench seating. The home also offers three additional bedrooms, providing plenty of flexibility for family, guests, or a home office, with one bedroom featuring the added convenience of double closets, along with a full bathroom located just down the hall. Step outside and enjoy the spacious concrete patio that provides the perfect spot for outdoor entertaining, weekend cookouts, or simply relaxing and enjoying the oversized backyard. You'll also find an additional fenced-in area that's perfect for pets, which can easily be removed to accommodate your needs and maximize the large backyard space. Adding even more value and peace of mind, this home features a brand-new roof installed in Oct. of 2026, along with a brand-new garage door motor and track. Enjoy convenient access to Barling City Park, featuring walking and biking trails, play equipment, and more, as well as Springhill Park and Campground for outdoor recreation and relaxation. The details, the space, the backyard, and the location—what more could you ask for? Come take a look and see why this one deserves a spot at the top of your list!
- Listing Status:
- Active
- Data Last Updated:
- November 19, 2026 at 5:19AM
- Listing Office:
- Weichert, REALTORS® - The Griffin Company : 479-242-4000
- MLS ID:
- 1092898
- General: Concrete Driveway
- Other Structures: PorchPatioCovered
- Pool: None
- Parking: AttachedGarageGarage Door Opener
- Roofing: ArchitecturalShingle
- Windows: Blinds
- General: BrickVinyl Siding1Slab
- Road/Access: Paved
- HOA Amenities: Other150.0Annually
- Originating MLS: FSM_FSM
- School District: Fort Smith
- County: Sebastian
- Zoning: Lot 4Springhill Estates Ph 462514-0004-00000-00
- Fencing: Back YardPrivacyWood
- Utilities: Electricity AvailableNatural Gas AvailableSewer AvailableWater Available
- Water: Public
- Sewer: Public Sewer
- Source: FSM_FSM
This listing courtesy of Weichert, REALTORS® - The Griffin Company
Monthly Payment
- Principal & Interest $
- Property Taxes $
- Home Insurance $
- VA Funding Fee $