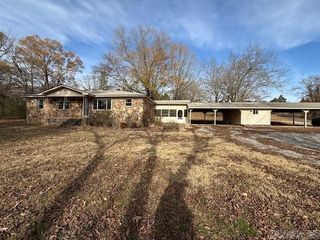
100 Shackleford Dr, Batesville, AR 72501
- 3 beds |
- 2 baths |
- 1,695 sqft
 Single-Family Home
  Built in 2026
  1acre lot
 —— car garage
  $191/sqft
  Listed 14 days ago
Property Description
Welcome to this brand-new custom-built home at 100 Shackelford Drive, offering 3 bedrooms, 2 bathrooms, and a thoughtfully designed layout just minutes from Southside School and Batesville, AR. If you’ve been searching for a new construction home near Batesville with modern finishes and natural surroundings, this one is a must-see. Step inside to soaring vaulted ceilings, a stunning back wall of windows, and an open-concept living area filled with natural light. The spacious living room features a cozy gas fireplace, creating the perfect gathering space. The kitchen offers crisp white cabinetry, a pantry lined with shelving, a large island with seating, single-basin sink, and black and stainless appliances including an electric cookstove, microwave vent-a-hood, and dishwasher. French doors lead to a covered back patio overlooking the peaceful backyard. The split floor plan provides privacy, with a beautiful primary suite featuring tray ceilings, double vanities, a custom soaking tub with bench seating, walk-in shower, and abundant natural light. Two additional bedrooms and a full bath are located on the opposite side of the home. This is in Southside!
- Listing Status:
- Active
- Date Added:
- May 11, 2026
- Data Last Updated:
- May 25, 2026 at 5:00AM
- Listing Office:
- Mossy Oak Properties Selling Arkansas : 870-495-2123
- Listing Agent:
- Pamela J Welch : 870-897-0700
- MLS ID:
- 26019077

- General: BrickPatioPorch
- Style: Traditional
- Parking: GarageTwo Car
- Roofing: Architectural Shingle
- General: One StorySlab
- Road/Access: Paved
- HOA Amenities: 0.0
- County: Independence
- Utilities: Water-PublicElec-Municipal (+Entergy)
This listing courtesy of Pamela J Welch , Mossy Oak Properties Selling Arkansas
Monthly Payment
- Principal & Interest $
- Property Taxes $
- Home Insurance $
- VA Funding Fee $