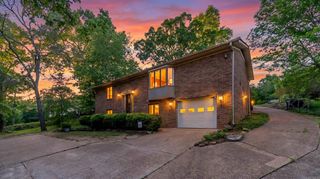
109 Big Pine Road, Batesville, AR 72501
- 4 beds |
- 4 baths |
- 2,996 sqft
 Single-Family Home
  Built in 1979
  0.66acre lot
 —— car garage
  $150/sqft
  Listed 1 month ago
Property Description
SPACE, STYLE, SUBSTANCE! Welcome Home. Nearly 3,000 square feet of thoughtfully updated living space w/ 4 bedrooms in the beautiful Big Pine Subd -this home checks every box, and more. Once you walk in, the layout speaks for itself. Two generous living areas & a separate dining room allows room to breathe, gather & grow. The kitchen is where function meets beauty. Quartz countertops, custom tile backsplash, & stainless appliances make this a space serious cooks will love. Retreat to the main suite: a true sanctuary with his-and-her vanities, walk-in closet, & enough room to furnish generously. Custom plantation shutters & a gas log fireplace add warmth & character. Step outside to enjoy a spacious tiered deck, garden boxes, a fenced chicken area. And the 25x30 detached shop and two-car garage add functional square footage that hobbyists & homeowners alike will appreciate. With big-ticket upgrades already done, such as new flooring, windows and shingles, you can move in with confidence. All of this, minutes from the shops, dining, and history of downtown Batesville.
- Listing Status:
- Active
- Date Added:
- April 14, 2026
- Data Last Updated:
- May 25, 2026 at 5:00AM
- Listing Office:
- R.M. Weaver Real Estate : 870-251-2268
- Listing Agent:
- Patti Hudson : 870-834-5376
- MLS ID:
- 26014656

- General: BrickDeckPorchPartially FencedOutside Storage AreaGutteringShopVideo Surveillance
- Style: Colonial
- Parking: GarageParking PadsDetached
- Roofing: Architectural Shingle
- General: Two StoryCrawl Space
- Road/Access: Paved
- HOA Amenities: 0.0
- County: Independence
- Utilities: Sewer-PublicWater-PublicElec-Municipal (+Entergy)Gas-NaturalTV-Cable
This listing courtesy of Patti Hudson , R.M. Weaver Real Estate
Monthly Payment
- Principal & Interest $
- Property Taxes $
- Home Insurance $
- VA Funding Fee $