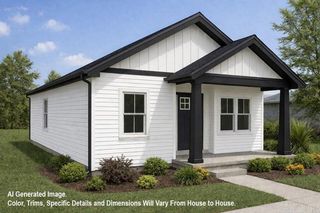
130 N Gainer Ferry Road, Batesville, AR 72501
- 3 beds |
- 2 baths |
- 1,256 sqft
 Single-Family Home
  Built in ——
  1.59acre lot
 —— car garage
  $123/sqft
  Listed 20 days ago
Property Description
Charming Cottage with Peaceful Views + Bonus Lot! Welcome to this adorable 3-bedroom, 1.5-bath cottage perfectly positioned to take in beautiful rolling hill and pasture views right from your front porch. Step inside to find a warm and inviting layout featuring a spacious den, giving you plenty of room to relax, gather, or spread out comfortably. Out back, enjoy a large deck--ideal for entertaining guests or simply unwinding at the end of the day. And don't miss the screened-in porch, the perfect spot for enjoying summer evenings without the bugs. As an added bonus, this property includes an extra unrestricted lot, offering endless possibilities--build, expand, or keep it for added privacy. Cozy charm Scenic view the additional lot adds 1.25 acres with separate septic & utilities to give the option of placing a mobile or other dwelling. Behind the house you'll find a detached double carport, with a space for RV behind that with it's own light pole.
- Listing Status:
- Pending
- Date Added:
- May 5, 2026
- Data Last Updated:
- May 25, 2026 at 5:00AM
- Listing Office:
- Venture Realty Group - Batesville : 870-805-4548
- Listing Agent:
- Megan B Ramsey : 870-613-2244
- MLS ID:
- 26018428

- General: Washer ConnectionDryer Connection-ElectricWater Heater-GasBuilt-InsCeiling Fan(s)
- Rooms: Formal Living RoomOffice/StudyLaundry
- Kitchen: Free-Standing StoveRefrigerator-Stays
- Dining: Eat-In Kitchen
- Basement: None
- Flooring: CarpetLuxury Vinyl
- A/C: Central Cool-ElectricCentral Heat-Gas
- Heating: Central Cool-ElectricCentral Heat-Gas
- Fireplace: None
- General: Metal/Vinyl SidingDeckScreened PorchPorchGutteringRV Parking
- Style: Bungalow/Cottage
- Parking: Two CarDetached
- Roofing: Architectural Shingle
- General: One StoryCrawl Space
- Road/Access: Paved
- HOA Amenities: 0.0
- County: Independence
- Zoning: 0108875000 & 0108873000
- Utilities: SepticWater-PublicElec-Municipal (+Entergy)Gas-Natural
This listing courtesy of Megan B Ramsey , Venture Realty Group - Batesville
Monthly Payment
- Principal & Interest $
- Property Taxes $
- Home Insurance $
- VA Funding Fee $