10723 W Miller Sardis Road, Bauxite, AR 72011
- 3 beds |
- 2 baths |
- 1,650 sqft
 Single-Family Home
  Built in 2026
  0.76acre lot
 —— car garage
  $182/sqft
  Listed 10 days ago
Property Description
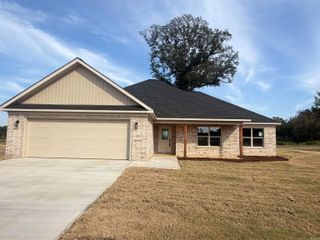
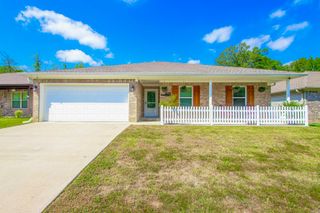
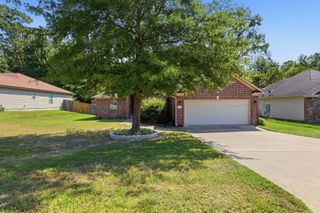
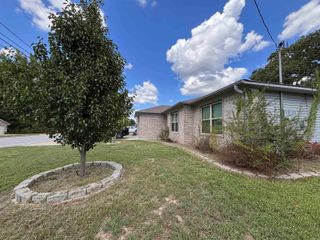
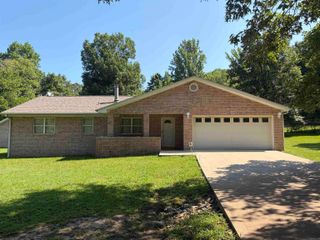
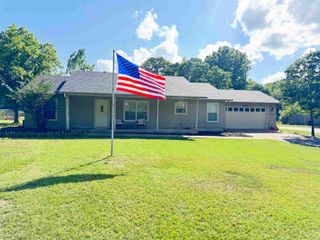
New Construction on a Spacious Lot in Bauxite! Welcome home to this beautifully designed 3-bedroom, 2-bath home offering approximately 1,650 sq ft of thoughtfully planned living space. The open-concept layout features a spacious living area with a cozy fireplace, creating the perfect gathering space for family and friends. The primary suite offers a trey ceiling, a luxurious ensuite bath with a walk-in shower, soaking tub, and a large walk-in closet. Two additional bedrooms share a well-appointed guest bath. Enjoy the convenience of a large laundry room, luxury vinyl plank flooring throughout the main living areas, tiled bathrooms, and comfortable carpet in the bedrooms. Situated on a large (0.76 acre) lot that will be partial fencing, this property also includes a 12' x 20' shop, providing extra space for storage, hobbies, or projects. A great combination of modern finishes, functional design, and country-style space with easy access to nearby amenities.
- Listing Status:
- Active
- Date Added:
- September 25, 2026
- Data Last Updated:
- October 5, 2026 at 4:54AM
- Listing Office:
- CBRPM Bryant : 501-316-0955
- Listing Agent:
- Lilly Wirzfeld : 501-912-5851
- MLS ID:
- 26039045

- General: BrickMetal/Vinyl SidingPorchPartially FencedOutside Storage AreaCovered Patio
- Style: Traditional
- Parking: GarageTwo CarSide Entry
- Roofing: Architectural Shingle
- General: One StorySlab
- Road/Access: Paved
- HOA Amenities: 0.0
- County: Saline
- Zoning: 214-00250-008
- Restrictions: Bill of Assurance
- Utilities: SepticWater-PublicElec-Municipal (+Entergy)All Underground
This listing courtesy of Lilly Wirzfeld , CBRPM Bryant
Monthly Payment
- Principal & Interest $
- Property Taxes $
- Home Insurance $
- VA Funding Fee $