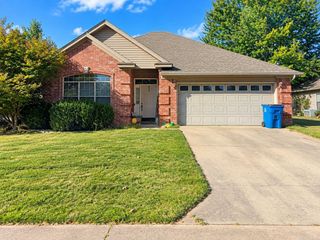
6313 Beech St, Bauxite, AR 72011
- 2 beds |
- 1 bath |
- 1,300 sqft
 Single-Family Home
  Built in 1924
  0.75acre lot
 —— car garage
  $135/sqft
  Listed 9 days ago
Property Description
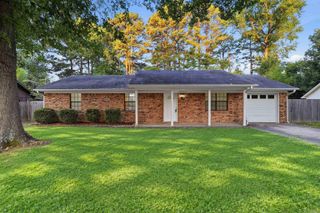
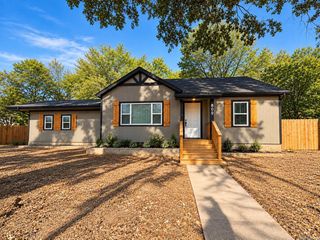
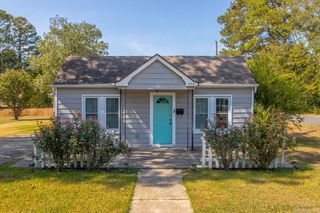
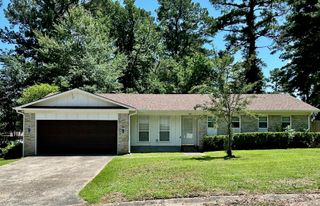
Welcome to 6313 Beech Street! Tucked among mature trees on approximately .75 acres, this charming 2 bed, 1 bath home offers around 1,300 square feet with plenty of space inside and out. Renovated in 2019, the home features an updated kitchen with white cabinetry, tile backsplash and stainless appliances, updated tile flooring, windows, siding, heating and air duct work replaced and more. The spacious floor plan includes a large living room, good size kitchen, generously sized bedrooms and a separate laundry room. Outside is where this property really shines with a covered front porch, large back deck overlooking the wooded surroundings, raised garden beds and plenty of yard space, and a creek that runs along the back of the property. The metal roof and peaceful, private setting add even more appeal. Conveniently located near Bauxite Schools, this home offers a little country feel while still being close to town and everyday conveniences. Come see everything this property has to offer! Some photos have been altered using AI.
- Listing Status:
- Active
- Date Added:
- September 26, 2026
- Data Last Updated:
- October 5, 2026 at 1:09AM
- Listing Office:
- Baxley-Penfield-Moudy Realtors : 501-315-5000
- Listing Agent:
- Sierra Perlsen : 501-326-3805
- MLS ID:
- 26039132

- General: Metal/Vinyl SidingDeckPorchPartially FencedVideo Surveillance
- Style: Traditional
- Parking: Parking PadsFour Car or More
- Roofing: Metal
- General: One StorySlab/Crawl Combination
- Road/Access: GravelPaved
- HOA Amenities: 0.0
- County: Saline
- Zoning: 820-00503-000
- Utilities: Sewer-PublicWater-PublicElec-Municipal (+Entergy)Gas-Natural
This listing courtesy of Sierra Perlsen , Baxley-Penfield-Moudy Realtors
Monthly Payment
- Principal & Interest $
- Property Taxes $
- Home Insurance $
- VA Funding Fee $

 New - 3 days ago