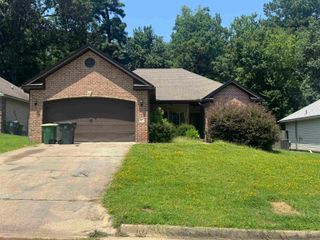
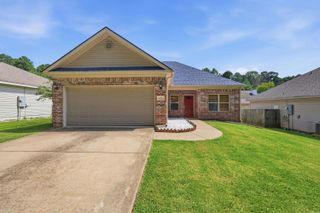
8001 White Spruce Trail, Bauxite, AR 72011
- 3 beds |
- 2 baths |
- 1,355 sqft
 Single-Family Home
  Built in 2023
  9,148sqft lot
 —— car garage
  $155/sqft
  Listed 19 hours ago
Property Description
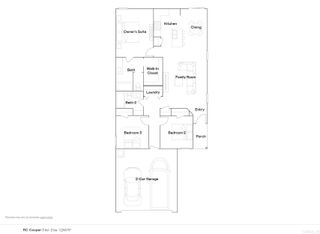
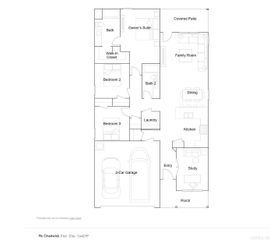
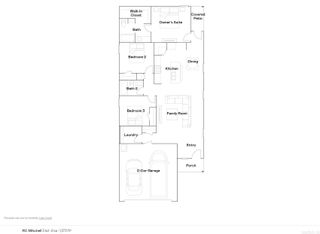
Welcome to 8001 White Spruce Trail, a beautifully maintained, move-in-ready home offering the desirable Foster II floor plan, stylish upgrades, and a spacious corner lot. Inside, this 3-bedroom, 2-bath home stands out with upgraded light fixtures throughout, enhanced crown molding, and hard-surface flooring with no carpet. The open and inviting layout provides a seamless flow between the living, dining, and kitchen areas, making the home ideal for both everyday living and entertaining. The private primary suite offers a comfortable retreat, while the additional bedrooms provide flexibility for guests, a home office, hobbies, or additional living space. Outside, the larger corner lot offers extra room for outdoor recreation, gardening, pets, or relaxing. With its thoughtful upgrades, functional floor plan, and clean, move-in-ready condition, this home delivers the style, space, and convenience buyers have been searching for.
- Listing Status:
- Active
- Date Added:
- July 27, 2026
- Data Last Updated:
- July 27, 2026 at 12:54PM
- Listing Office:
- Home Design and Realty L.L.C. : 501-217-9909
- Listing Agent:
- Jessica Vaught : 501-554-4513
- MLS ID:
- 26030392

- General: Brick & Frame ComboPatio
- Style: Traditional
- Parking: GarageTwo Car
- Roofing: 3 Tab Shingles
- General: One StorySlab
- Road/Access: Paved
- HOA Amenities: 0.0
- County: Saline
- Zoning: 820-01300-101
- Restrictions: Bill of Assurance
- Utilities: Sewer-PublicWater-PublicElec-Municipal (+Entergy)Gas-Natural
This listing courtesy of Jessica Vaught , Home Design and Realty L.L.C.
Monthly Payment
- Principal & Interest $
- Property Taxes $
- Home Insurance $
- VA Funding Fee $

 New - 3 days ago