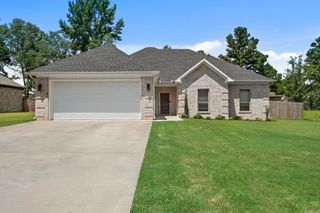
114 Michael Drive, Beebe, AR 72012
- 3 beds |
- 2 baths |
- 1,856 sqft
 Single-Family Home
  Built in 2026
  0.37acre lot
 —— car garage
  $177/sqft
  Listed 1 month ago
Property Description
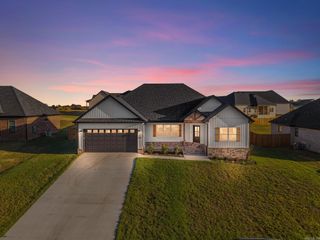
Bold design meets classic craftsmanship in this brand-new, single-story 3-bedroom, 2-bathroom traditional-modern fusion residence. Dressed in timeless red brick with striking black accents, this home sits on a flat 0.31-acre lot backing to a serene tree line. Inside, low-maintenance luxury vinyl plank flooring spans the entire open-concept, split-bedroom layout. The main living space features a custom-accented electric fireplace and a kitchen equipped with a dark leather textured granite island, clean bright quartz countertops and a deep farmhouse sink. The primary suite offers dual sinks, a free-standing soaking tub, and a custom walk-in tile shower—plus the added functionality of direct pass-through access between the primary closet and the laundry room. The spare bathroom also offers dual sinks for added convenience. Outside, enjoy a spacious backyard and a covered patio overlooking the wooded backdrop. Complete with a 2-car garage, this home delivers elevated design from front to back! *AI-assisted virtual staging was utilized in some listing photos. These are of a real room, digitally furnished for illustrative purposes. Actual furnishings may differ.*
- Listing Status:
- Active
- Date Added:
- August 15, 2026
- Data Last Updated:
- October 5, 2026 at 4:54AM
- Listing Office:
- Keller Williams Realty : 501-907-5959
- Listing Agent:
- Ashley Yang : 501-428-5672
- MLS ID:
- 26033385

- General: BrickPatioPorch
- Style: Traditional
- Parking: GarageTwo Car
- Roofing: Architectural Shingle
- General: One StorySlab
- Road/Access: Paved
- HOA Amenities: 0.0
- County: White
- Zoning: 004-00568-270
- Utilities: Sewer-PublicWater-Public
This listing courtesy of Ashley Yang , Keller Williams Realty
Monthly Payment
- Principal & Interest $
- Property Taxes $
- Home Insurance $
- VA Funding Fee $


 New - 3 days ago