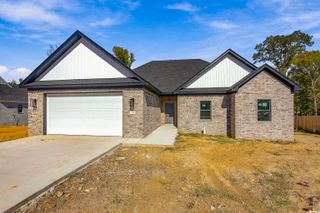
214 Michelle Drive, Beebe, AR 72012
- 3 beds |
- 2 baths |
- 1,778 sqft
 Single-Family Home
 Built in 2026
 0.29acre lot
 —— car garage
 $177/sqft
 Listed 13 days ago
Property Description
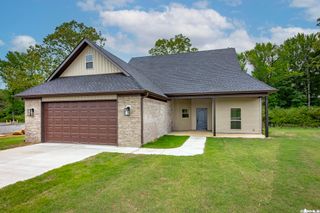
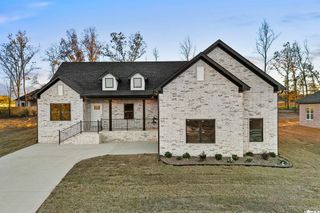
You do not want to miss this New Construction Beauty, it's a must see!!! Not only is the home beautiful but it is in a very sought after neighborhood, great location-close to restaurants, ball park, school and shopping. The exterior features beautiful wood accents, nice size front porch and large covered back porch, gutters and great looking landscape... You enter the home to a wide open floor plan, Large LR with Electric Fireplace for these cooler nights, Gorgeous Chef's Kitchen with a Huge Island, great pantry complete with Microwave and coffee/drink area, Island, beautiful backsplash and under cabinet lighting. Split Bedroom floor plan, great master bedroom/bath with large walk in shower, soaker tub, double sinks with lots of storage. You will love the printed tile in the Laundry and the mud bench for backpacks coming in right off the garage. Call today to see this one. Sq ft est, pls measure.
- Listing Status:
- Active
- Date Added:
- November 6, 2026
- Data Last Updated:
- November 19, 2026 at 5:09AM
- Listing Office:
- Michele Phillips & Company, Realtors-Cabot Branch : 501-286-6433
- Listing Agent:
- Gina Myers-Gunderman : 501-628-1888
- MLS ID:
- 26044877

- General: BrickPatioPorchGuttering
- Style: Traditional
- Parking: GarageTwo Car
- Roofing: Architectural Shingle
- General: One StorySlab
- Road/Access: Paved
- HOA Amenities: 0.0
- County: White
- Zoning: 004-00568-855
- Restrictions: Bill of Assurance
- Utilities: Sewer-PublicWater-PublicElec-Municipal (+Entergy)
This listing courtesy of Gina Myers-Gunderman , Michele Phillips & Company, Realtors-Cabot Branch
Monthly Payment
- Principal & Interest $
- Property Taxes $
- Home Insurance $
- VA Funding Fee $

 New - 3 days ago