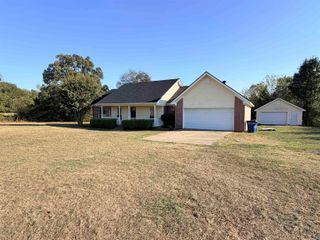
218 Michelle Drive, Beebe, AR 72012
- 3 beds |
- 2 baths |
- 1,831 sqft
 Single-Family Home
  Built in 2025
  0.29acre lot
 —— car garage
  $175/sqft
  Listed 1 month ago
Property Description
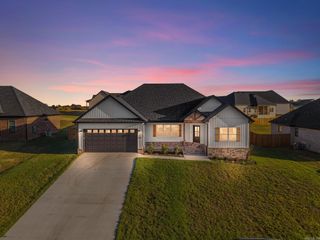
This beautiful new construction combines a thoughtful floor plan with stylish finishes and comfortable everyday living. The open kitchen and living area creates an inviting space for entertaining, complete with a spacious island, quartz countertops, custom cabinetry, and warm brass accents. A floor to ceiling brick fireplace adds character and serves as a striking focal point in the living room. The primary suite offers a spacious bedroom with a tray ceiling, an impressive bathroom featuring a large tiled shower, soaking tub, double vanity, and generous closet space. Large windows throughout the home provide abundant natural light. Enjoy the outdoors from the covered back porch overlooking a spacious backyard with mature trees along the rear of the property. Thoughtful details, modern finishes, and plenty of storage make this home one you will want to see in person.
- Listing Status:
- Active
- Date Added:
- September 1, 2026
- Data Last Updated:
- October 5, 2026 at 4:54AM
- Listing Office:
- LPT Realty : 501-291-3841
- Listing Agent:
- David J Sutton : 501-658-7299
- MLS ID:
- 26035741

- General: BrickPorchGuttering
- Style: Traditional
- Parking: GarageTwo Car
- Roofing: Architectural Shingle
- General: One StorySlab
- Road/Access: Paved
- HOA Amenities: 0.0
- County: White
- Utilities: Sewer-PublicWater-PublicElec-Municipal (+Entergy)
This listing courtesy of David J Sutton , LPT Realty
Monthly Payment
- Principal & Interest $
- Property Taxes $
- Home Insurance $
- VA Funding Fee $


 New - 3 days ago