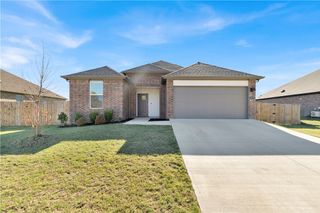
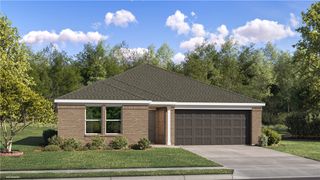
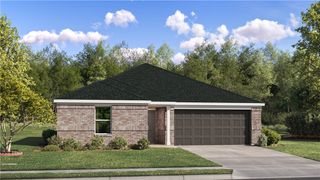
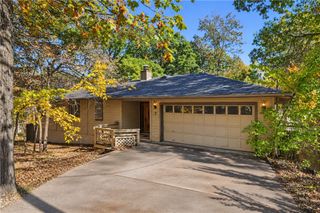
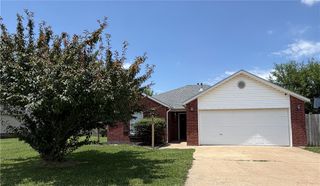
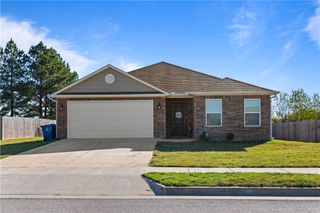
10 Longleat Lane, Bella Vista, AR 72714
- 3 beds |
- 2 baths |
- 1,671 sqft
 Single-Family Home
 Built in 1992
 0.3acre lot
 —— car garage
 $172/sqft
 Listed 21 hours ago
Property Description
Looking for a great quality home at a great price? Look no further! This spacious 3 bedroom, 2 full bathroom home is the definition of great bones. It has been incredibly well cared for over the years and boasts a newer roof, newer windows, and great insulation. You won’t have to worry about some low quality cosmetic updates that don’t fit your taste. This is a move-in ready blank canvas waiting for you to make it your own, at your own pace. Highlights include vaulted and tray ceilings, a large master suite with a double vanity and walk-in closet, and an oversized enclosed patio overlooking the large, usable backyard leading to the scenic woods. This property is ideally located on a peaceful, family friendly cul-de-sac street with very little traffic. You’re close to Bella Vista amenities such as lakes, trails, and Metfield Recreation (golf, pickleball, etc.) – and only 15 minutes to Bentonville and the Walmart HQ. Appliances, washer, and dryer convey. Treat yourself to a great deal on a home this holiday season!
- Listing Status:
- Active
- Date Added:
- November 18, 2026
- Data Last Updated:
- November 19, 2026 at 2:19AM
- Listing Office:
- Gibson Real Estate : 479-372-4705
- Contact:
- 479-372-4705
- MLS ID:
- 1368334
- General: Concrete Driveway
- Other Structures: EnclosedPatio
- Parking: AttachedGarageGarage Door Opener
- Roofing: ArchitecturalShingle
- Windows: Blinds
- General: BrickWood Siding1Crawlspace
- Road/Access: Public Road
- HOA Amenities: 40.0Monthly
- Originating MLS: ARKMLS_NWA
- School District: Bentonville
- County: Benton
- Zoning: -16-21693-000
- Fencing: None
- Utilities: Electricity AvailablePropaneSeptic AvailableWater Available
- Water: Public
- Sewer: Septic Tank
- Source: ARKMLS_NWA
This listing courtesy of Gibson Real Estate
Monthly Payment
- Principal & Interest $
- Property Taxes $
- Home Insurance $
- VA Funding Fee $