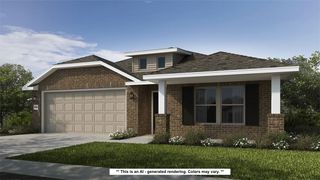
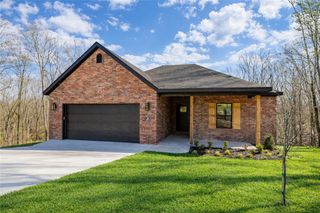
12 Letchworth Lane, Bella Vista, AR 72714
- 3 beds |
- 3 baths |
- 1,768 sqft
 Single-Family Home
  Built in 2026
  0.34acre lot
 —— car garage
  $234/sqft
  Listed 2 days ago
Property Description
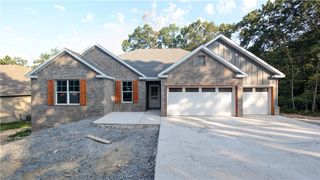
Welcome to this thoughtfully designed 3 bedroom, 2.5 bath home, completed in May 2026 and situated on a quiet Bella Vista cul-de-sac within the Bentonville School District. Oversized picture windows throughout the home provide abundant natural light, while the main living area features custom built-ins, an electric fireplace and a spacious quartz kitchen island with generous cabinet storage. The primary suite and laundry are both located on the first floor, and the primary includes a large walk-in custom closet. A covered back patio overlooks an exceptionally flat backyard, where deer are frequent morning visitors. A nearby crossing for the Back 40 trail system is less than half a mile away. Lake Brittany is approximately five minutes by car, and the Metfield pools, pickleball and basketball courts, gym and clubhouse are about 10 minutes away. Limited builder warranty through 5/25/27; ask for details! This warm, welcoming home with nature, trails and everyday amenities all nearby might be your perfect NWA home!
- Listing Status:
- Active
- Date Added:
- August 18, 2026
- Data Last Updated:
- August 20, 2026 at 7:19AM
- Listing Office:
- Collier & Associates- Rogers Branch : 479-274-0977
- Contact:
- 503-475-4636
- MLS ID:
- 1359200
- General: Community
- Other Structures: PorchDeckCovered
- Pool: Community
- Parking: AttachedGarageGarage Door Opener
- Roofing: ArchitecturalShingle
- Windows: Blinds
- General: BrickBlockConcreteVinyl Siding2BlockSlab
- Road/Access: Paved
- HOA Amenities: See Agent45.0Monthly
- Originating MLS: ARKMLS_NWA
- School District: Bentonville
- County: Benton
- Zoning: Lot 8 Block 2 Granshire Sub-Bvv16-13099-000
- Fencing: None
- Utilities: Electricity AvailableSeptic AvailableWater Available
- Water: Public
- Sewer: Septic Tank
- Source: ARKMLS_NWA
This listing courtesy of Collier & Associates- Rogers Branch
Monthly Payment
- Principal & Interest $
- Property Taxes $
- Home Insurance $
- VA Funding Fee $

 New - 3 days ago