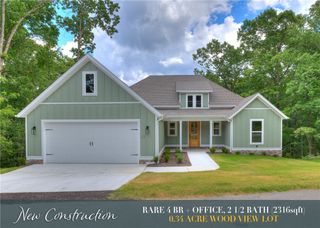
13 Fountainhall Drive, Bella Vista, AR 72715
- 3 beds |
- 2 baths |
- 2,032 sqft
 Single-Family Home
  Built in 2026
  0.37acre lot
 —— car garage
  $221/sqft
  Listed 3 days ago
Property Description
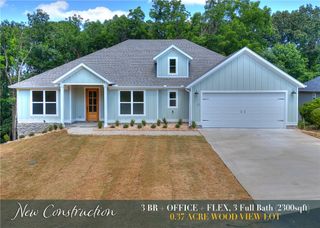
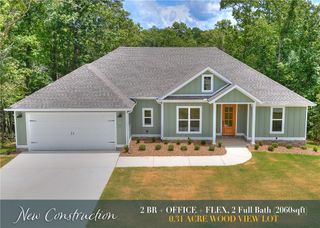
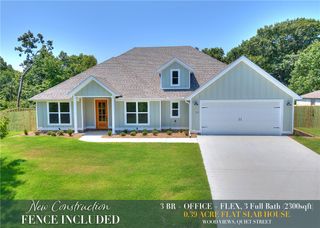
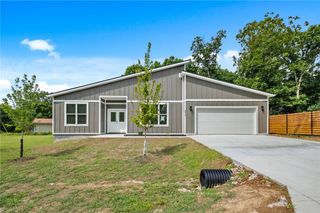
Brand NEW Bella Vista Beauty completed by 9/1, sitting on a .37-acre lot! 3 bedroom/2 bath home featuring the builders MOST POPULAR plan on 1 level, including an open concept w/split bedrooms. Boasting lots of natural light, high-end quality finishes: Hardwood floors in living & dining area, gas log fireplace, quartz/granite countertops, pantry & custom cabinets. Spacious primary suite has a spa like bath w/double vanities, custom tile shower & separate free-standing tub. Primary closet connects to laundry room. Enjoy time on the covered deck that overlooks nature. Generac transfer switch already installed. Hurry so you can pick colors/interior finishes from Builders Selection! ($1k value) $0 down payment, 100% financing, rural development loan available. $5000 towards rate buy down or closing costs with builders preferred lenders.
- Listing Status:
- Active
- Date Added:
- July 24, 2026
- Data Last Updated:
- July 27, 2026 at 4:18PM
- Listing Office:
- Lindsey & Assoc Inc Branch : 479-636-2200
- MLS ID:
- 1356584
- General: Concrete Driveway
- Style: Traditional
- Other Structures: DeckCovered
- Pool: GunitePoolCommunity
- Parking: AttachedGarageGarage Door Opener
- Roofing: ArchitecturalShingle
- Windows: Double Pane WindowsVinyl
- General: BrickVinyl Siding1Slab
- Road/Access: Public Road
- HOA Amenities: See Agent40.0Monthly
- Originating MLS: ARKMLS_NWA
- School District: Gravette
- County: Benton
- Zoning: STR 18-21-3116-29615-000
- Fencing: None
- Utilities: Cable AvailableElectricity AvailableSeptic AvailableWater Available
- Water: Public
- Sewer: Septic Tank
- Source: ARKMLS_NWA
This listing courtesy of Lindsey & Assoc Inc Branch
Monthly Payment
- Principal & Interest $
- Property Taxes $
- Home Insurance $
- VA Funding Fee $

 New - 2 days ago