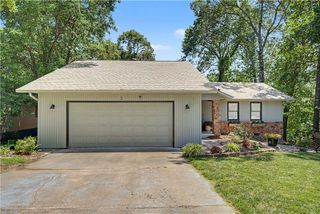
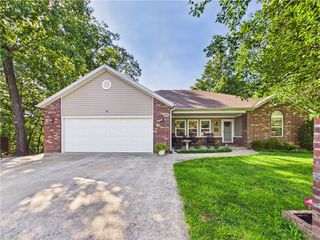
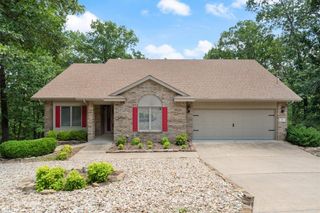
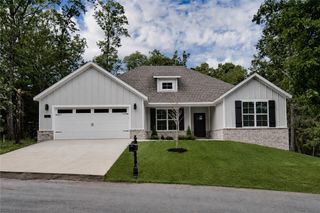
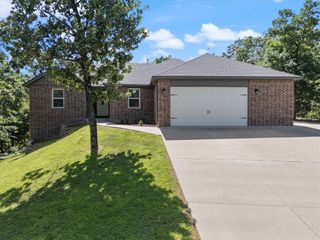
17 Hollow Way, Bella Vista, AR 72715
- 4 beds |
- 2 baths |
- 2,077 sqft
 Single-Family Home
  Built in 2025
  0.48acre lot
 —— car garage
  $205/sqft
  Listed 4 days ago
Property Description
Beautiful new construction featuring 4 bedrooms, 2 bathrooms, and a spacious 3-car garage on nearly half an acre in Bella Vista. Offering 2,077 sqft, this thoughtfully designed single-level home includes durable LVP flooring throughout the main living areas, a cozy fireplace, and an open-concept layout ideal for everyday living and entertaining. Step outside to a large covered deck overlooking the fully fenced backyard, which backs to a common area with direct access to Lake Avalon. Enjoy the perfect blend of privacy, nature, and convenience with nearby walking and biking trails, recreation, and quick access to Hwy 71 for an easy commute. A fantastic opportunity to enjoy everything Bella Vista has to offer!
- Listing Status:
- Active
- Date Added:
- July 2, 2026
- Data Last Updated:
- July 6, 2026 at 5:19AM
- Listing Office:
- Homescape Realty : 479-224-2433
- MLS ID:
- 1354305
- General: Concrete Driveway
- Style: CraftsmanTraditional
- Other Structures: DeckCovered
- Pool: PoolCommunity
- Parking: AttachedGarageGarage Door Opener
- Roofing: ArchitecturalShingle
- Windows: Double Pane WindowsVinylBlinds
- General: BrickVinyl Siding1BlockCrawlspaceSlab
- Road/Access: Public RoadShared
- HOA Amenities: Association Management32.0Monthly
- Originating MLS: ARKMLS_NWA
- School District: Bentonville
- County: Benton
- Zoning: lot 9block 5Avondale IINE 1/4 of the SE 1/4if Section 22T-21-NR-31-W16-02964-000
- Fencing: Back YardPrivacyWood
- Utilities: Electricity AvailableSeptic AvailableWater Available
- Water: Public
- Sewer: Septic Tank
- Source: ARKMLS_NWA
This listing courtesy of Homescape Realty
Monthly Payment
- Principal & Interest $
- Property Taxes $
- Home Insurance $
- VA Funding Fee $

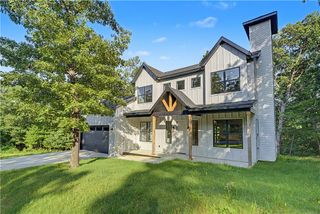
 New - 3 days ago