19 Lothian Lane, Bella Vista, AR 72715
- 5 beds |
- 3 baths |
- 2,990 sqft
 Single-Family Home
  Built in 2026
  1.06acre lot
 —— car garage
  $257/sqft
  Listed 2 months ago
Property Description
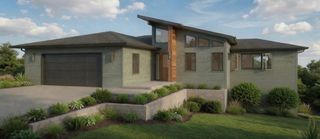
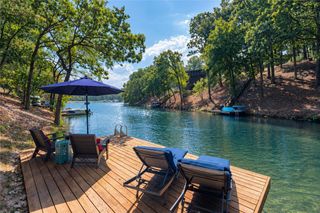
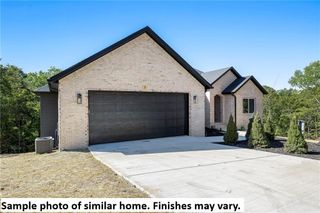
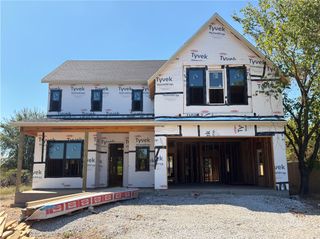
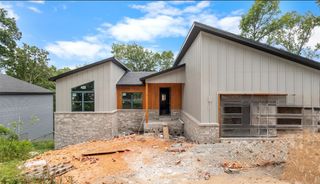
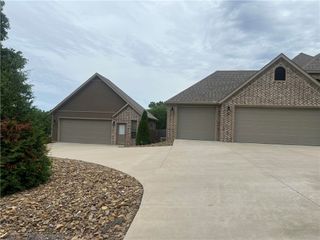
Situated on two wooded lots totaling just over one acre at the end of a quiet cul-de-sac, this thoughtfully designed home offers peaceful wooded views from the expansive two-story deck. Inside, you'll find 5 true bedrooms plus a dedicated office, 3 full bathrooms, 2 laundry rooms, a spacious open-concept kitchen and living area, an additional family room, and abundant storage throughout. The finished lower level includes its own family room, bedrooms, full bathroom, and laundry room—ideal for multigenerational living, long-term guests, older children, or a private retreat. Built with attention to detail, the home features custom cabinetry, quartz countertops, upgraded appliances, a hidden walk-in pantry, an oversized garage, and abundant natural light. Enjoy Bella Vista's golf courses, lakes, trails, and parks while being minutes from shopping, dining, Northwest Arkansas, and nearby Missouri.
- Listing Status:
- Active
- Date Added:
- July 30, 2026
- Data Last Updated:
- October 5, 2026 at 7:16AM
- Listing Office:
- Collier & Associates : 479-274-0662
- Contact:
- 479-228-2996
- MLS ID:
- 1357405
- General: Concrete Driveway
- Other Structures: DeckCovered
- Pool: NoneCommunity
- Parking: AttachedGarageGarage Door Opener
- Roofing: ArchitecturalMetalShingle
- General: BrickBlockCedarConcrete2CrawlspaceSlab
- Road/Access: Paved
- HOA Amenities: See Remarks56.0Monthly
- Originating MLS: ARKMLS_NWA
- School District: Gravette
- County: Benton
- Zoning: .16-20110-000
- View: View
- Fencing: None
- Utilities: Electricity AvailablePropaneSeptic AvailableWater Available
- Water: Public
- Sewer: Septic Tank
- Source: ARKMLS_NWA
This listing courtesy of Collier & Associates
Monthly Payment
- Principal & Interest $
- Property Taxes $
- Home Insurance $
- VA Funding Fee $