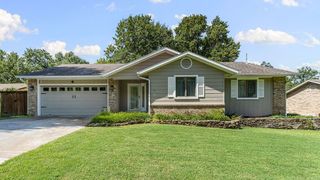
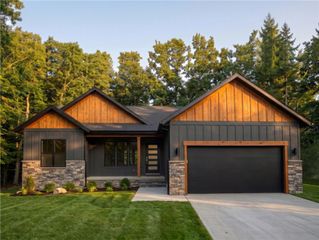
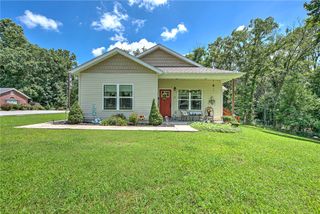
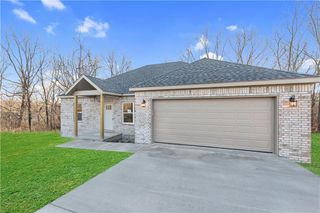
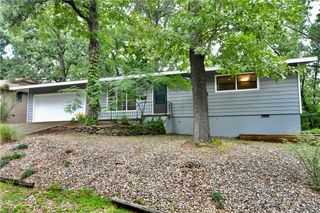
19 Shetland Drive, Bella Vista, AR 72715
- 2 beds |
- 2 baths |
- 1,231 sqft
 Single-Family Home
  Built in 2026
  0.29acre lot
 —— car garage
  $266/sqft
  Listed 6 days ago
Property Description
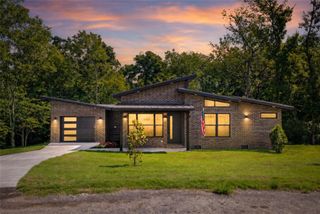
You'll LOVE this new construction home with a comfortable mid-century modern feel. Features open plan with loads of sunlight streaming thru the windows. Living room has shiplap, painted a lovely SW Naval Blue & electric fireplace to give warmth & ambiance on cool nights. Perfect kitchen for those who love to cook or wanting to learn! Large island with room for bar stools, beautiful blue backsplash to compliment the Naval paint on the island and pair with the fireplace featured wall. White quartz countertops make the blues POP. Large walk in pantry, soft close drawers, doors & pull out trash can. Covered deck off the living room. Home has 2 bedrooms & 2 bathrooms. Primary room features a custom wall also painted that perfect Naval blue, en suite bath with tiled walk in shower and walk in closet. LVP thru out! Right off Glasgow & simple to reach the new bike/walking path that was just cut in on Glasgow. Minutes away from Branchwood which features pickleball, gym, disc golf & playround & MUCH MORE!
- Listing Status:
- Active
- Date Added:
- July 21, 2026
- Data Last Updated:
- July 27, 2026 at 5:17PM
- Listing Office:
- Coldwell Banker Harris McHaney & Faucette-Rogers : 479-696-0600
- MLS ID:
- 1355816
- General: Concrete Driveway
- Other Structures: DeckCovered
- Pool: PoolCommunity
- Parking: AttachedGarageGarage Door Opener
- Roofing: ArchitecturalShingle
- Windows: Vinyl
- General: MasoniteVinyl Siding1BlockCrawlspaceSlab
- Road/Access: Public Road
- HOA Amenities: See Agent40.0Monthly
- Originating MLS: ARKMLS_NWA
- School District: Gravette
- County: Benton
- Zoning: Plat 5/14/1973 P-136 & Replat 11/13/1979 X-26316-28381-000
- Fencing: None
- Utilities: Electricity AvailableSeptic AvailableWater Available
- Water: Public
- Sewer: Septic Tank
- Source: ARKMLS_NWA
This listing courtesy of Coldwell Banker Harris McHaney & Faucette-Rogers
Monthly Payment
- Principal & Interest $
- Property Taxes $
- Home Insurance $
- VA Funding Fee $

 New - 3 days ago