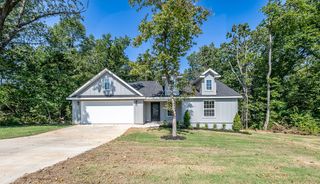
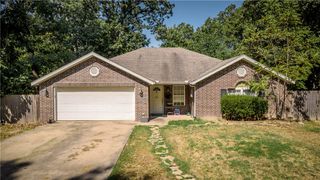
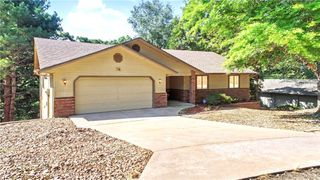
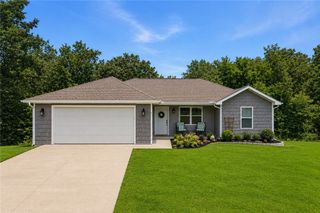
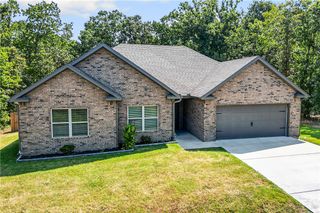
3 Selland Lane, Bella Vista, AR 72715
- 3 beds |
- 2 baths |
- 1,464 sqft
 Single-Family Home
  Built in 2026
  0.27acre lot
 —— car garage
  $236/sqft
  Listed 4 days ago
Property Description
Welcome To Your Next Home, Where Brand New Construction Meets Lake Life, Just A Hop From Tiree Park And The Boat Dock. Bring The Kayak, The Coffee And The Good Vibes. Even Better, This One Comes With A Three Car Garage, In Bella Vista, At A Price That Will Make You Look Twice. The Dogwood Plan Packs A Lot Into Roughly 1,464 Square Feet, With Three Bedrooms, A Smart Split Layout And A Living Room That Lifts Into A Beamed Vaulted Ceiling, Cozy Electric Fireplace Included. The Kitchen Steals The Spotlight With Custom Cabinets, Quartz Or Granite, Under Cabinet Lighting, Bar Seating And A Real Eat-In Spot For The Whole Crew. The Private Primary Hides A Full Custom Tile Shower That Feels Straight Up Luxe. Wood Plank Floors, Designer Tile And Black Hardware And Lighting Are All Dialed In Already. A Covered Front Porch And Back Deck Stretch The Living Outdoors. Slated For October 2026, So Slide In Now And Make The Final Selections Yours.
- Listing Status:
- Active
- Date Added:
- August 16, 2026
- Data Last Updated:
- August 20, 2026 at 7:19AM
- Listing Office:
- NextHome NWA Pro Realty : 479-418-3000
- Contact:
- 479-418-3000
- MLS ID:
- 1359036
- General: Concrete Driveway
- Other Structures: PorchDeckCovered
- Pool: CommunityPool
- Parking: AttachedGarageGarage Door Opener
- Roofing: ArchitecturalShingle
- Windows: Blinds
- General: BrickVinyl Siding1Crawlspace
- Road/Access: Shared
- HOA Amenities: Monthly
- Originating MLS: ARKMLS_NWA
- School District: Gravette
- County: Benton
- Zoning: Lot 2Blk 2Whithorn Sub16-32438-000
- Fencing: None
- Utilities: Electricity AvailableSeptic AvailableWater Available
- Water: Public
- Sewer: Septic Tank
- Source: ARKMLS_NWA
This listing courtesy of NextHome NWA Pro Realty
Monthly Payment
- Principal & Interest $
- Property Taxes $
- Home Insurance $
- VA Funding Fee $

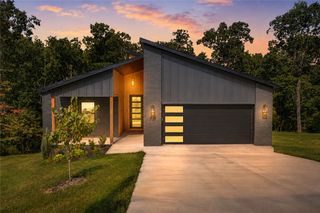
 New - 1 day ago