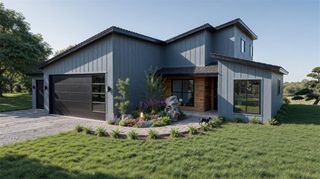
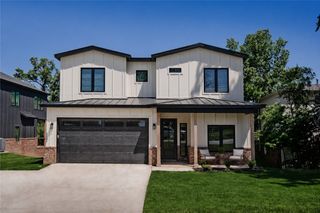
44 Chelmsworth Drive, Bella Vista, AR 72715
- 3 beds |
- 3 baths |
- 1,981 sqft
 Single-Family Home
 Built in 2027
 0.71acre lot
 —— car garage
 $452/sqft
 Listed 20 days ago
Property Description
Photos marked "previously build" are homes completed by builder. Remaining images are conceptual renderings of proposed home. To-be-built custom home offered as a complete home/lot package, on Lake Windsor, one that allows waterskiing, tubing, and more. Positioned in one of the best locations, just minutes from the new OZ Bike Park, quick access to several trailheads with miles of world-class biking and hiking. Amenities include 7 golf courses, golf range & practice center, private lakes, clubhouses, restaurants, and much more. Images show homes built from this same floor plan at varying sizes, representing our typical construction and finish. Build-to-suit services offered at cost plus. Existing plans and finishes keep the budget predictable. Perc test and septic plan can be provided. Next to an available lot for 2nd custom home or combine into one lg estate w/ 200ft of waterfront. A forever home or weekend retreat, few places in NWA let you wake up to the water and ride the trails all from the same address.
- Listing Status:
- Active
- Date Added:
- October 30, 2026
- Data Last Updated:
- November 19, 2026 at 7:21AM
- Listing Office:
- Burnett Real Estate Team ConnectRealty.com : 479-657-6642
- Contact:
- 479-657-6642
- MLS ID:
- 1366714
- General: Concrete Driveway
- Other Structures: PorchDeckCovered
- Parking: AttachedGarageGarage Door Opener
- Roofing: ArchitecturalShingle
- General: CedarOtherSee RemarksVinyl Siding1Block
- Road/Access: Shared
- HOA Amenities: Monthly
- Originating MLS: ARKMLS_NWA
- School District: Bentonville
- County: Benton
- Zoning: n/a16-07885-000
- Fencing: None
- Utilities: Electricity AvailableSeptic AvailableWater Available
- Water: Public
- Sewer: Septic Tank
- Source: ARKMLS_NWA
This listing courtesy of Burnett Real Estate Team ConnectRealty.com
Monthly Payment
- Principal & Interest $
- Property Taxes $
- Home Insurance $
- VA Funding Fee $