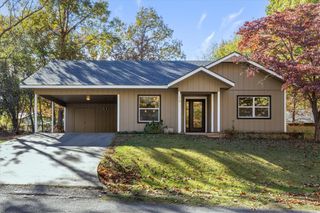
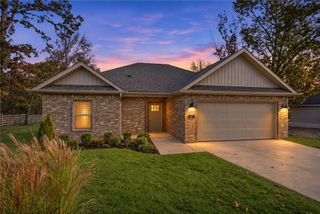
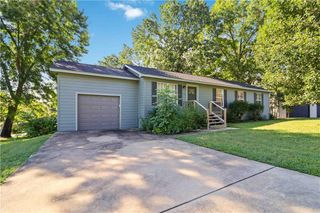
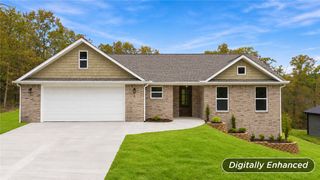
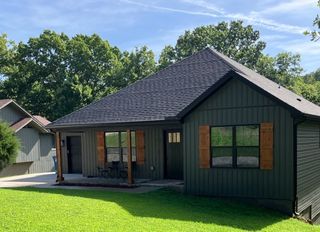
5 Croston Lane, Bella Vista, AR 72715
- 3 beds |
- 2 baths |
- 1,306 sqft
 Single-Family Home
 Built in 1991
 0.31acre lot
 —— car garage
 $226/sqft
 Listed 15 days ago
Property Description
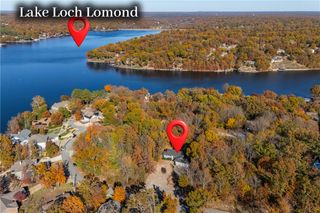
Charm, character, and thoughtful updates abound in this beautifully home! Luxury vinyl plank flooring throughout, updated lighting, fresh paint, and charming built-ins that add warmth and character. The kitchen features beautiful wood cabinetry, ample counter space, stainless steel appliances, gas range, and a custom walnut-stained built-in table perfect for everyday dining or gatherings. The cozy living room showcases custom built-ins flanking a modern gas-log fireplace, creating a welcoming focal point. French doors lead to an oversized, heated sunroom offering wonderful flexibility for a home office, den, or additional living area. Both bathrooms have been completely remodeled, adding to the home's move-in-ready appeal. Outside, enjoy a new privacy fence, peaceful setting, and two spacious decks, each approximately 140 square feet. Full of personality and modern updates!
- Listing Status:
- Active
- Date Added:
- November 3, 2026
- Data Last Updated:
- November 19, 2026 at 2:19AM
- Listing Office:
- Lindsey & Assoc Inc Branch : 479-636-2200
- Contact:
- 479-636-2200
- MLS ID:
- 1367029
- General: Concrete Driveway
- Style: Traditional
- Other Structures: Deck
- Pool: PoolCommunity
- Parking: AttachedGarageGarage Door Opener
- Roofing: ArchitecturalShingle
- Windows: Double Pane WindowsVinylBlinds
- General: Concrete1BlockCrawlspace
- Road/Access: Public Road
- HOA Amenities: See Agent40.0Monthly
- Originating MLS: ARKMLS_NWA
- School District: Bentonville
- County: Benton
- Zoning: PLAT 07/01/1968 I-11416-02776-000
- Fencing: Back YardPrivacyWood
- Utilities: Electricity AvailablePropaneSeptic Available
- Sewer: Septic Tank
- Source: ARKMLS_NWA
This listing courtesy of Lindsey & Assoc Inc Branch
Monthly Payment
- Principal & Interest $
- Property Taxes $
- Home Insurance $
- VA Funding Fee $

 New - 1 day ago