$473,500

5 Malone Drive, Bella Vista, AR 72715

  • 3 beds |
  • 3 baths |
  • 1,879 sqft
  • Property Icon Single-Family Home
  • Property Year Built Icon Built in 2026
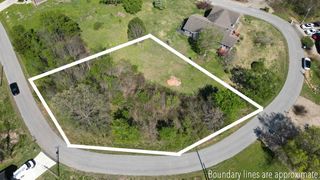
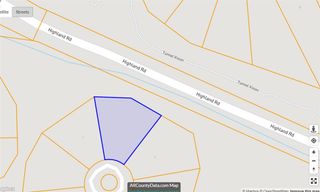
  • Property Lot Size Icon0.31acre lot
  • Property Parking Icon —— car garage
  • Property Price Per Square Feet Icon $252/sqft
  • Property List Date Icon Listed 8 days ago

Property Description

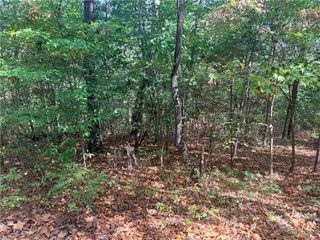
Striking modern-style home in Bella Vista featuring a distinctive stone-and-wood exterior, clean architectural lines, and an attached two-car garage. Inside, the bright open-concept living area showcases luxury vinyl plank flooring, abundant windows, recessed lighting, and a sleek fireplace with a floor-to-ceiling surround. The spacious kitchen offers an oversized island with waterfall countertops, stainless steel appliances, pendant lighting, a tile backsplash, generous cabinetry, and a walk-in pantry cleverly hidden behind a cabinet door. The primary suite located on the main floor includes a spa-inspired bath with dual vanities, a soaking tub, tiled walk-in shower, and spacious closet. Additional highlights include a versatile upstairs loft, carpeted secondary rooms, modern fixtures, a dedicated laundry area, and ample storage. Relax on the covered back deck overlooking the peaceful wooded setting—a stylish Bella Vista retreat designed for comfortable everyday living and entertaining.

Listing Status:
Active
Date Added:
August 12, 2026
Data Last Updated:
August 20, 2026 at 12:19PM
Listing Office:
Coldwell Banker Harris McHaney & Faucette -Fayette : 479-521-0220
Contact:
479-633-1390
MLS ID:
1358583
  • General: Ceiling Fan(s)Eat-in KitchenPantryProgrammable ThermostatQuartz CountersWalk-In Closet(s)Window Treatments
  • Appliances: DishwasherElectric CooktopElectric OvenElectric Water HeaterDisposalMicrowaveRange HoodSmooth CooktopENERGY STAR Qualified AppliancesPlumbed For Ice Maker
  • Laundry: Washer HookupDryer Hookup
  • Flooring: CarpetLuxury Vinyl PlankTile
  • A/C: Central AirElectric
  • Heating: CentralElectric
  • Fireplace: Gas LogLiving RoomFireplaceFireplaces: 1
  • Eco/Green Feature: Appliances
  • General: Concrete Driveway
  • Other Structures: PatioCovered
  • Pool: CommunityPool
  • Parking: AttachedGarageGarage Door Opener
  • Roofing: ArchitecturalShingle
  • Windows: Blinds
  • General: RockVinyl SidingWood Siding2Slab
  • Road/Access: Public Road
  • HOA Amenities: See Agent40.0Monthly
  • Originating MLS: ARKMLS_NWA
  • School District: Gravette
  • County: Benton
  • Zoning: Lott 22 Block 2 Birsay s/d16-36854-000
  • Fencing: None
  • Utilities: Electricity AvailableSeptic AvailableWater Available
  • Water: Public
  • Sewer: Septic Tank
  • Source: ARKMLS_NWA

This listing courtesy of Coldwell Banker Harris McHaney & Faucette -Fayette

Monthly Payment

$Est. Payment
  • Principal & Interest $
  • Property Taxes $
  • Home Insurance $
  • VA Funding Fee $

Ready to Start a VA Loan?

Get Started Veterans United Home LoansNMLS #1907  †
Interest rates used in the VA mortgage calculator are shown for illustrative purposes only. Your rate may differ based on a variety of factors, including your credit score and the current market conditions. To get your personalized interest rate, start your quote online.

Location

Similar Listings Nearby