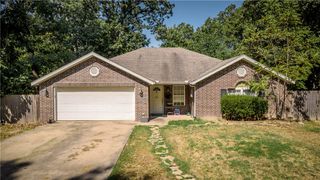
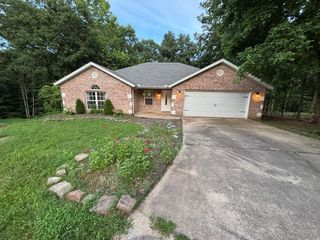
51 Dalton Drive, Bella Vista, AR 72714
- 2 beds |
- 2 baths |
- 1,616 sqft
 Single-Family Home
  Built in 1994
  0.35acre lot
 —— car garage
  $195/sqft
  Listed 5 days ago
Property Description
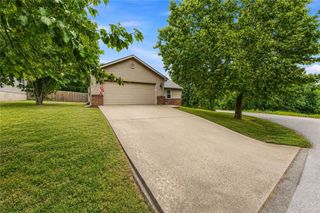
When location is everything! Approximately a mile to Mercy Emergency, Cooper Elementary, Allens Food Market, Blowing Springs Park, and only steps away to It'll Bluff Out multi-use trail. Inside you will find beautiful hard surface LVP flooring throughout (all new in the wet areas). There is a gas log fireplace in the spacious living room. The sunroom provides a cozy place to read and enjoy the view to the back yard. Recent upgrades include stunning quartz kitchen counters and tile back splash, new door & cabinet hardware, and new dishwasher & refrigerator. Out back is a newly expanded composite wood deck for entertaining and enjoying nature. There are multiple new heavy duty raised bed planters for gardening, a second deck in the garden area, and a new 8'x12' storage building. The oversized 2.5 car garage provides extra work space and storage. New leaf guards recently installed on the gutters. Outside AC unit is 3 years old and hot water heater is 4 years old. This charming, Bella Vista home is a must see!
- Listing Status:
- Active
- Date Added:
- August 15, 2026
- Data Last Updated:
- August 20, 2026 at 7:19AM
- Listing Office:
- Main St. Real Estate : 479-488-2015
- Contact:
- 479-488-2015
- MLS ID:
- 1358999
- General: Concrete DrivewayStorage
- Other Structures: StoragePorchDeckPatioCovered
- Parking: AttachedGarageGarage Door Opener
- Roofing: ArchitecturalShingle
- Windows: Blinds
- General: BrickVinyl Siding1Slab
- Road/Access: Public RoadShared
- HOA Amenities: 40.0Monthly
- Originating MLS: ARKMLS_NWA
- School District: Bentonville
- County: Benton
- Zoning: PLAT J-7416-17450-000
- Fencing: Back YardChain LinkFront YardPartialPicket
- Utilities: Electricity AvailablePropaneSeptic AvailableWater Available
- Water: Public
- Sewer: Septic Tank
- Source: ARKMLS_NWA
This listing courtesy of Main St. Real Estate
Monthly Payment
- Principal & Interest $
- Property Taxes $
- Home Insurance $
- VA Funding Fee $

 New - 1 day ago