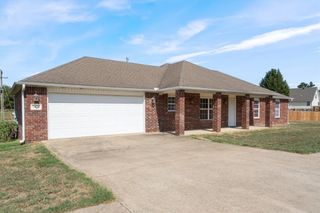
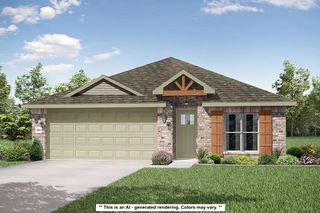
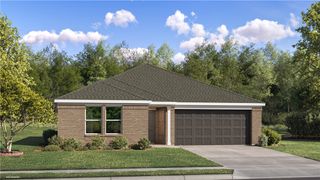
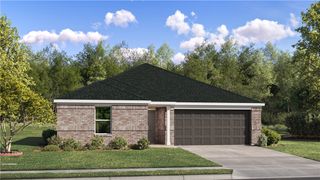
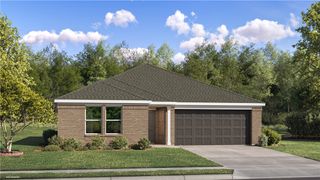
58 Headley Drive, Bella Vista, AR 72714
- 3 beds |
- 2 baths |
- 1,452 sqft
 Single-Family Home
  Built in 2020
  0.45acre lot
 —— car garage
  $240/sqft
  Listed 1 day ago
Property Description
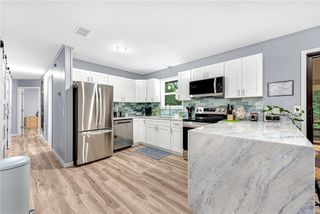
Welcome to 58 Headley Dr in Bella Vista, a well-maintained 3-bedroom, 2-bath home built in 2020 on a spacious wooded lot. The bright, open layout features granite countertops, stainless steel appliances, a fireplace, tiled primary shower, and a tankless water heater for efficient on-demand hot water. A standout feature is the expansive rear deck, recently extended to provide roughly 600 sq ft of outdoor living space with a covered section, open seating area, stairs, and peaceful wooded views. The home also includes a 2-car attached garage and covered front porch. Outdoor enthusiasts will love being just a short bike ride from the Razorback Greenway and OZ Trails Bike Park, with convenient access to miles of cycling, mountain biking, and outdoor recreation.
- Listing Status:
- Active
- Date Added:
- October 3, 2026
- Data Last Updated:
- October 5, 2026 at 1:18AM
- Listing Office:
- William Johnson Brokerage : 760-814-0378
- Contact:
- broker@drslisting.com
- MLS ID:
- 1364145
- General: Concrete Driveway
- Other Structures: DeckCovered
- Parking: AttachedGarageGarage Door Opener
- Roofing: ArchitecturalShingle
- Windows: Blinds
- General: BrickVinyl Siding1Slab
- Road/Access: Public Road
- HOA Amenities: 40.0Annually
- Originating MLS: ARKMLS_NWA
- School District: Bentonville
- County: Benton
- Zoning: l2316-14389-000
- Fencing: None
- Utilities: Electricity AvailablePropane
- Source: ARKMLS_NWA
This listing courtesy of William Johnson Brokerage
Monthly Payment
- Principal & Interest $
- Property Taxes $
- Home Insurance $
- VA Funding Fee $

 New - 1 day ago