6 Hughes Lane, Bella Vista, AR 72715
- 5 beds |
- 4 baths |
- 3,812 sqft
 Single-Family Home
  Built in 1998
  2.12acre lot
 —— car garage
  $328/sqft
  Listed 14 days ago
Property Description
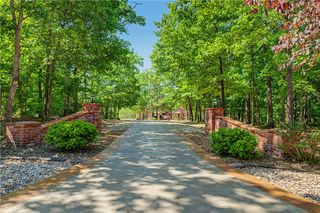
Lakefront living on Loch Lomond in Bella Vista you have been looking for! Located on 2.12 wooded, private acres, this distinctive property offers direct lake access with a paved path leading to a private boathouse with electric lift, storage and swimming dock. What truly sets this home apart is the flexibility of two levels of living. The main level features a full kitchen, spacious living areas, bedrooms and baths, while the lower level offers its own full kitchen, eating area, living room with fireplace, bedrooms and bath—creating options for extended stays, separate living quarters or potential investment use. Enjoy the oversized sunroom, hot tub and two expansive decks, plus comfort of a geothermal heating system, whole-house generator and lake-fed irrigation system. A peaceful lake setting with convenient access to Downtown Bentonville and the Walmart campus. Come for the lake. Stay for the lifestyle.
- Listing Status:
- Active
- Date Added:
- September 21, 2026
- Data Last Updated:
- October 5, 2026 at 7:16AM
- Listing Office:
- Keller Williams Market Pro Realty Branch Office : 479-657-6797
- Contact:
- 479-270-4007
- MLS ID:
- 1362366
- General: Concrete DrivewayCommunityHot Tub
- Other Structures: EnclosedPorchDeck
- Pool: PoolCommunity
- Parking: AttachedGarageGarage Door Opener
- Roofing: ArchitecturalShingle
- Windows: Blinds
- General: BrickVinyl Siding2BlockCrawlspace
- Road/Access: Public Road
- HOA Amenities: 56.0Monthly
- Originating MLS: ARKMLS_NWA
- School District: Gravette
- County: Benton
- Zoning: Lot 6 & 7 Block 8 Eddleston Sub Bvv16-37835-000
- View: LakeView
- Fencing: None
- Utilities: Electricity AvailablePropaneSeptic AvailableWater AvailableGenerator
- Water: Public
- Sewer: Septic Tank
- Source: ARKMLS_NWA
This listing courtesy of Keller Williams Market Pro Realty Branch Office
Monthly Payment
- Principal & Interest $
- Property Taxes $
- Home Insurance $
- VA Funding Fee $